
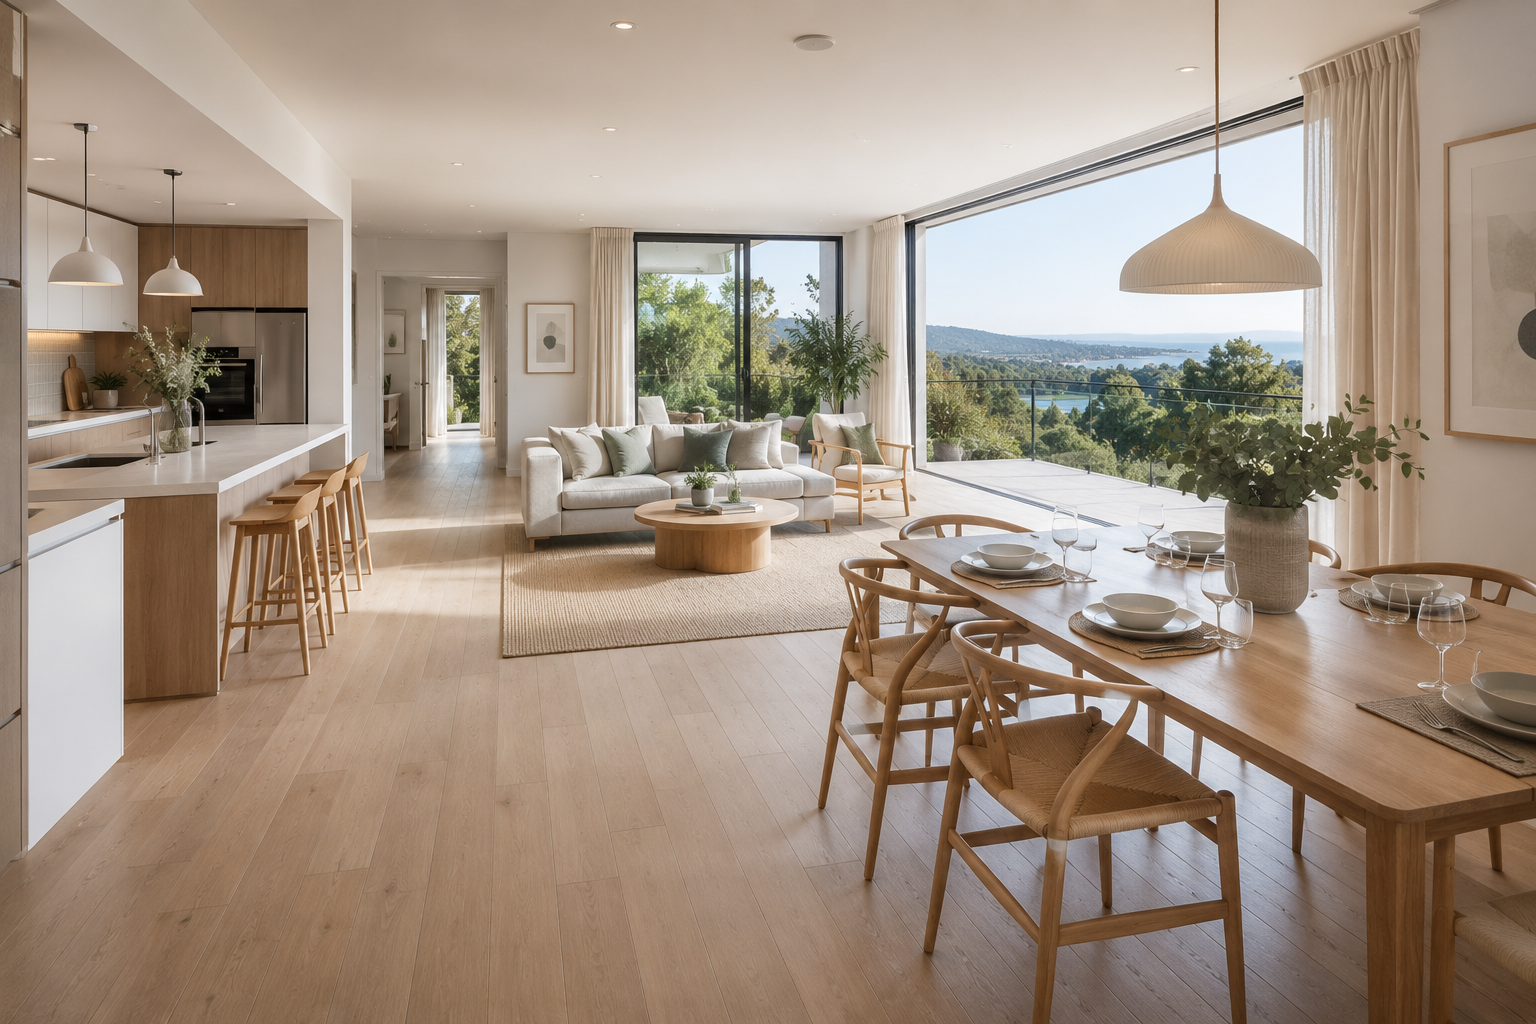
Beautifully Considered Home Adaptations
Accessible living, independent living and homes designed around you.
A home should support the people who live in it, whatever their age, abilities or circumstances.
At Himmelzimmer, we specialise in adapting homes to improve accessibility, comfort and everyday independence. Whether responding to a disability, injury or changing mobility, or planning ahead for later life, we create beautifully considered architectural solutions tailored to your needs and the character of your home.
From bespoke accessible bathrooms and kitchens to home lifts, extensions and complete reconfigurations, our approach combines specialist accessibility knowledge with thoughtful design to create homes that work better today and can adapt for the future.
Architectural expertise

20+ years experience
Healthcare informed
Accessible design
Adapting Your Home for Accessibility
Everyone's accessibility needs are different, and a successful adaptation begins with understanding the individual.
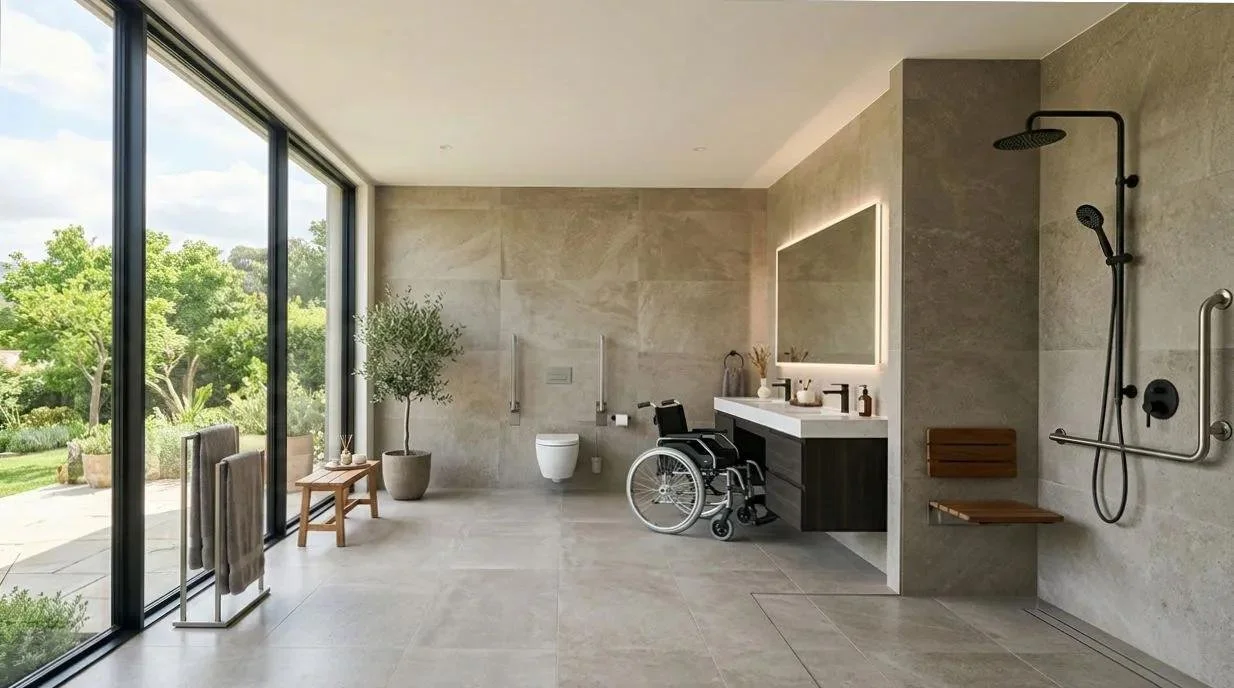
We help people and families adapt their homes around physical disabilities, mobility limitations and other conditions that affect how spaces are used. This may involve wheelchair access, accessible bathrooms, specialist kitchens, improved circulation, ground-floor accommodation or provision for assistance from family members and carers.
Where appropriate, we collaborate with occupational therapists, rehabilitation professionals and specialist suppliers to ensure architectural solutions respond to the person's needs.
Our goal is to create a home that feels welcoming, personal and beautifully designed, with accessibility integrated naturally into its architecture.
Designing for Independence as We Age
As our needs change over time, the homes we once found easy to navigate may begin to present challenges.
We help homeowners plan for later life, identifying opportunities to improve accessibility, reduce everyday obstacles and allow their homes to remain comfortable and practical for longer.
This can involve anything from a thoughtfully designed wetroom or improved entrance to a more comprehensive reconfiguration that accommodates changing mobility or additional care at home.
By planning early, adaptations can become part of a considered architectural design rather than a series of reactive alterations.
From One Room to the Whole Home
An accessible bathroom or kitchen is often a practical place to begin.
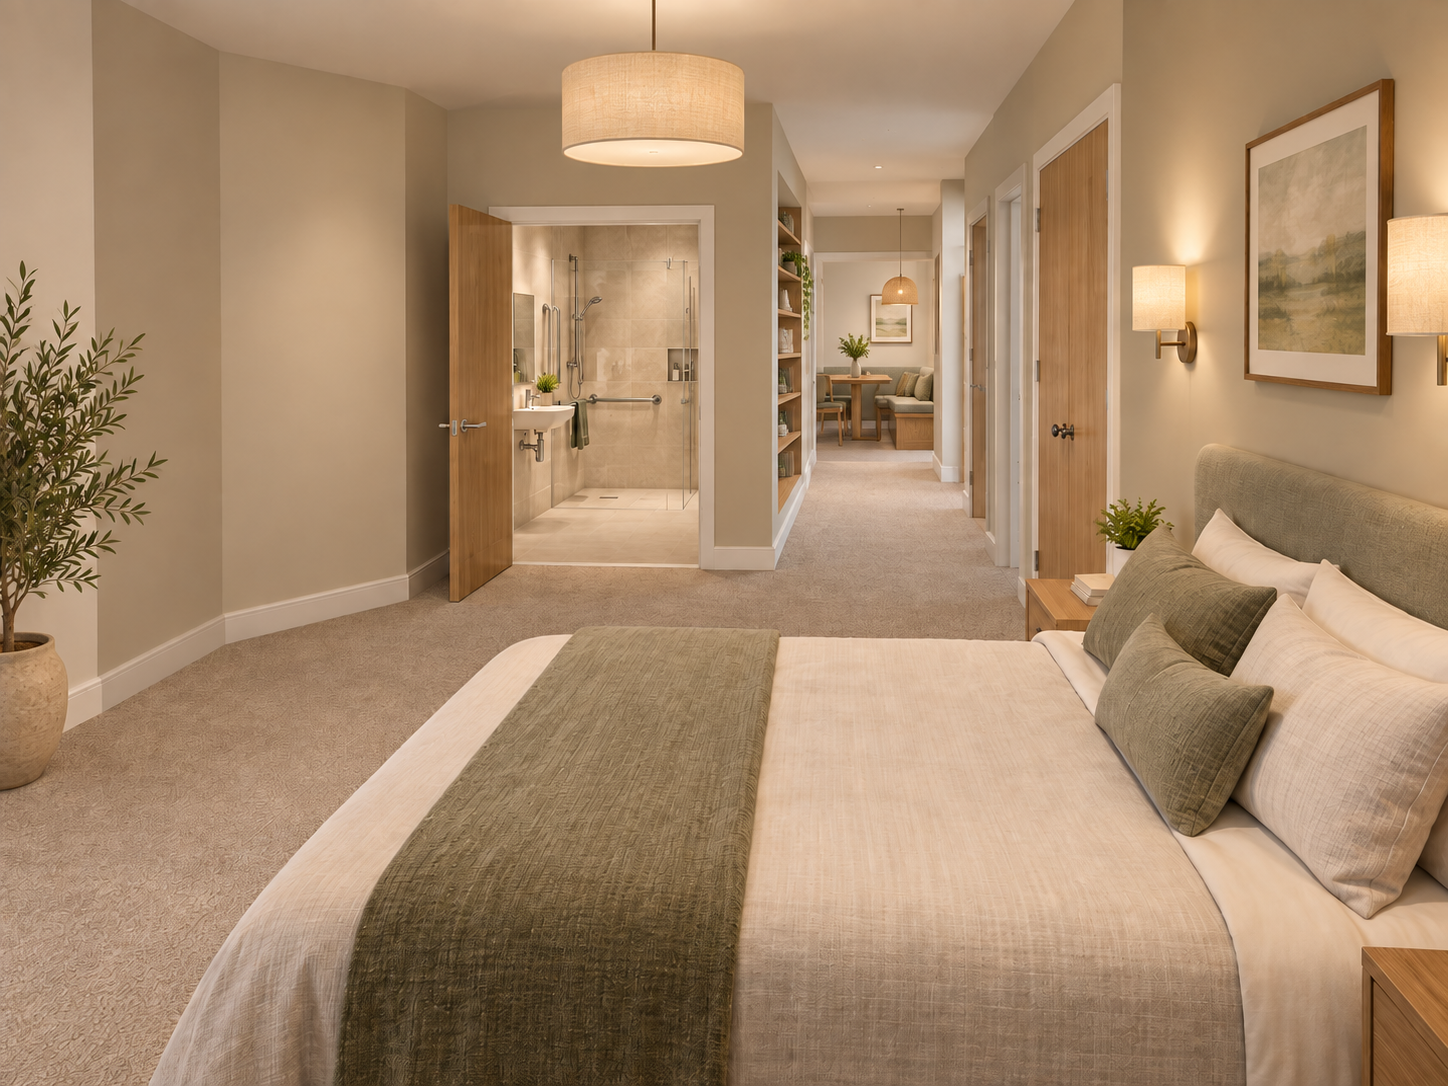
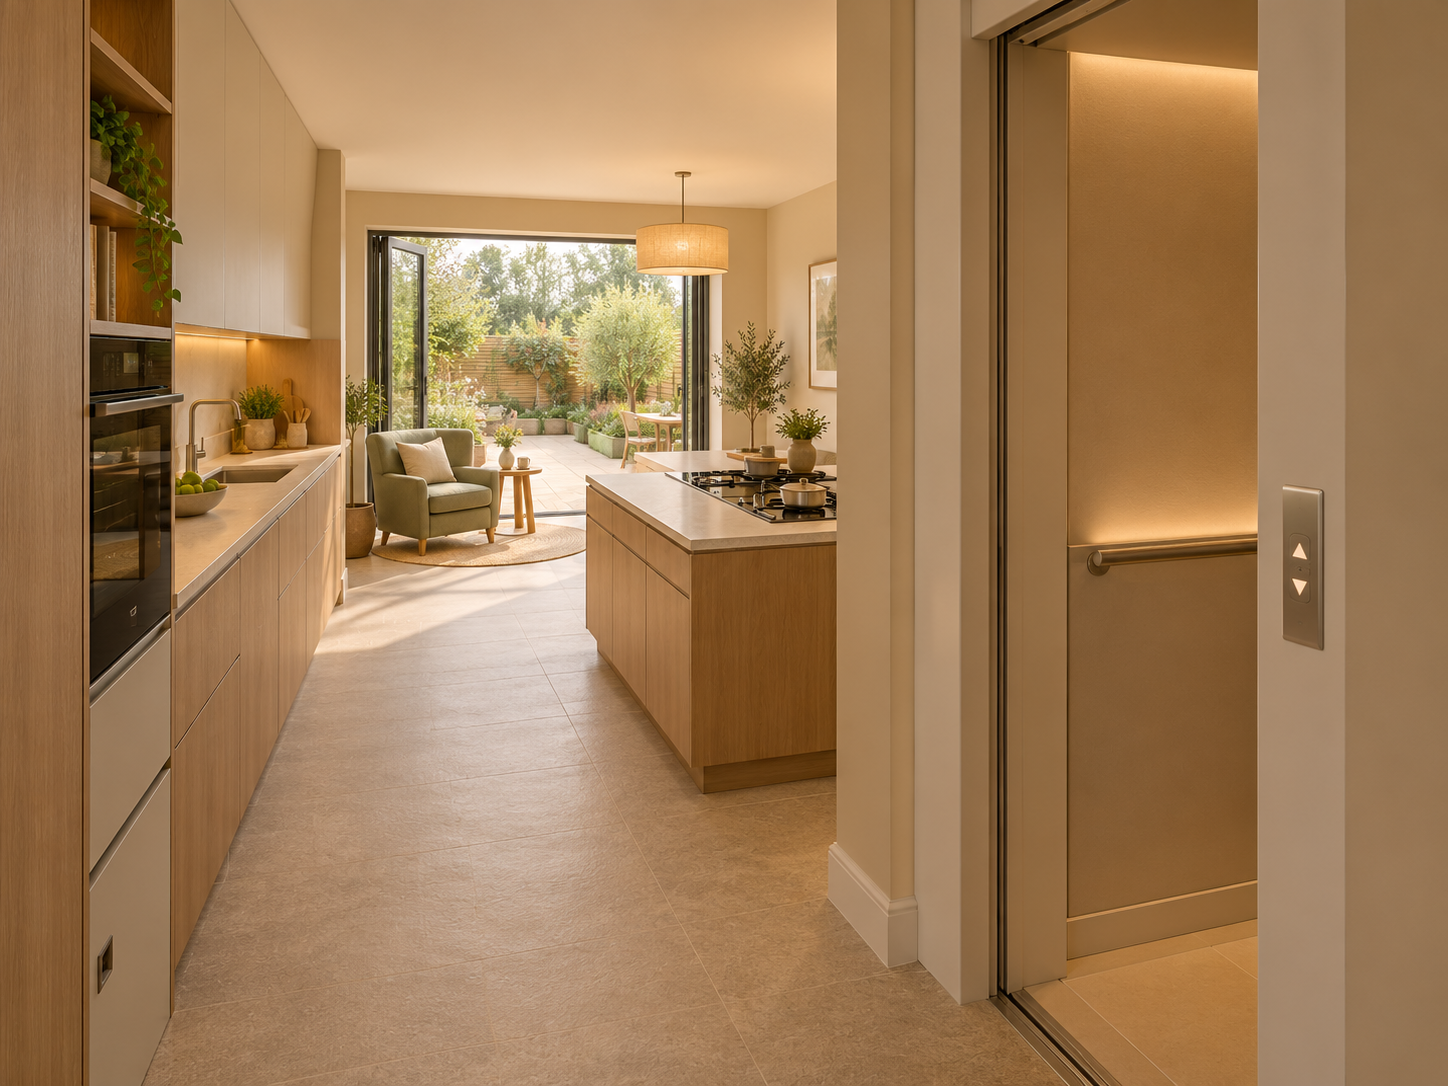
We specialise in bespoke wetrooms and kitchens that balance accessibility, functionality and design quality. These can provide meaningful improvements in everyday living while forming part of a longer-term vision for the property.
As architectural designers, we also consider how individual rooms connect with the wider home, ensuring that changes to entrances, circulation, stairs, bedrooms and living spaces work together.
Whether your project involves one room or an entire property, we can help develop a design approach that suits your needs, priorities and budget.
What makes our design-led architectural approach different?
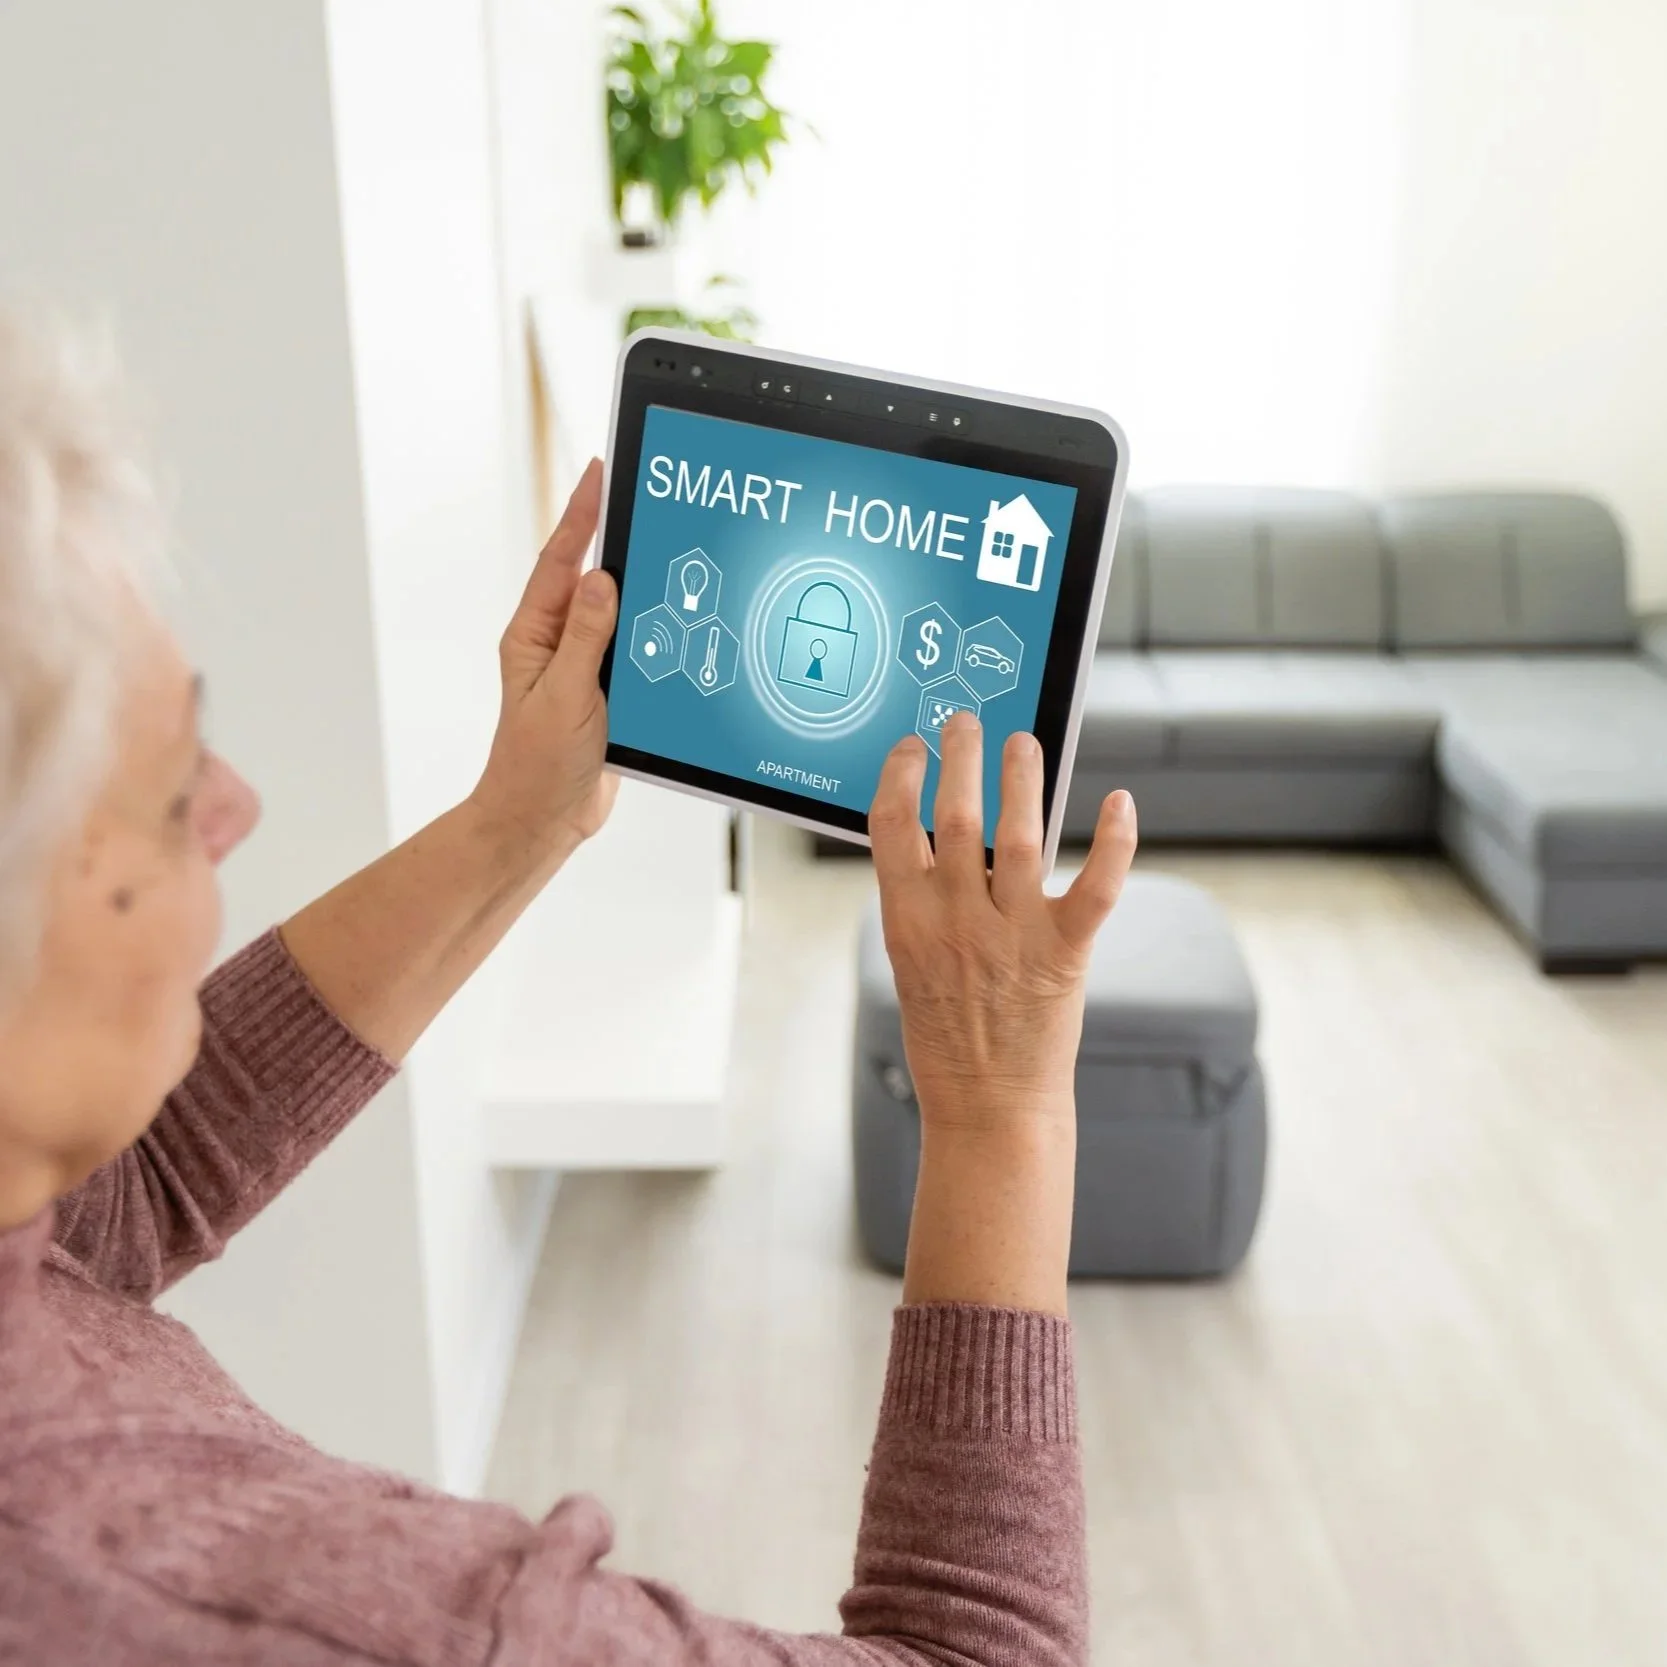
Designed for Today and Tomorrow
We consider both immediate requirements and how the property might need to change in the future, helping you make informed decisions and avoid unnecessary alterations where possible.
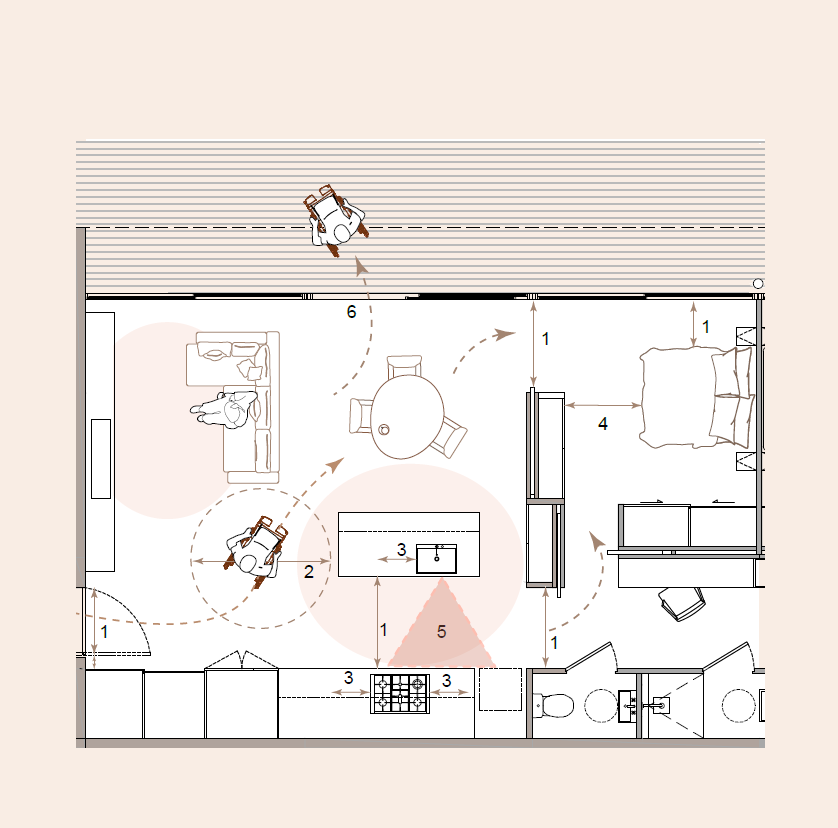
Taken care of from start to finish
From initial assessment and architectural design through to technical documentation, approvals and construction coordination, we can support your project through each stage, giving you a single point of contact and a clearly managed process.
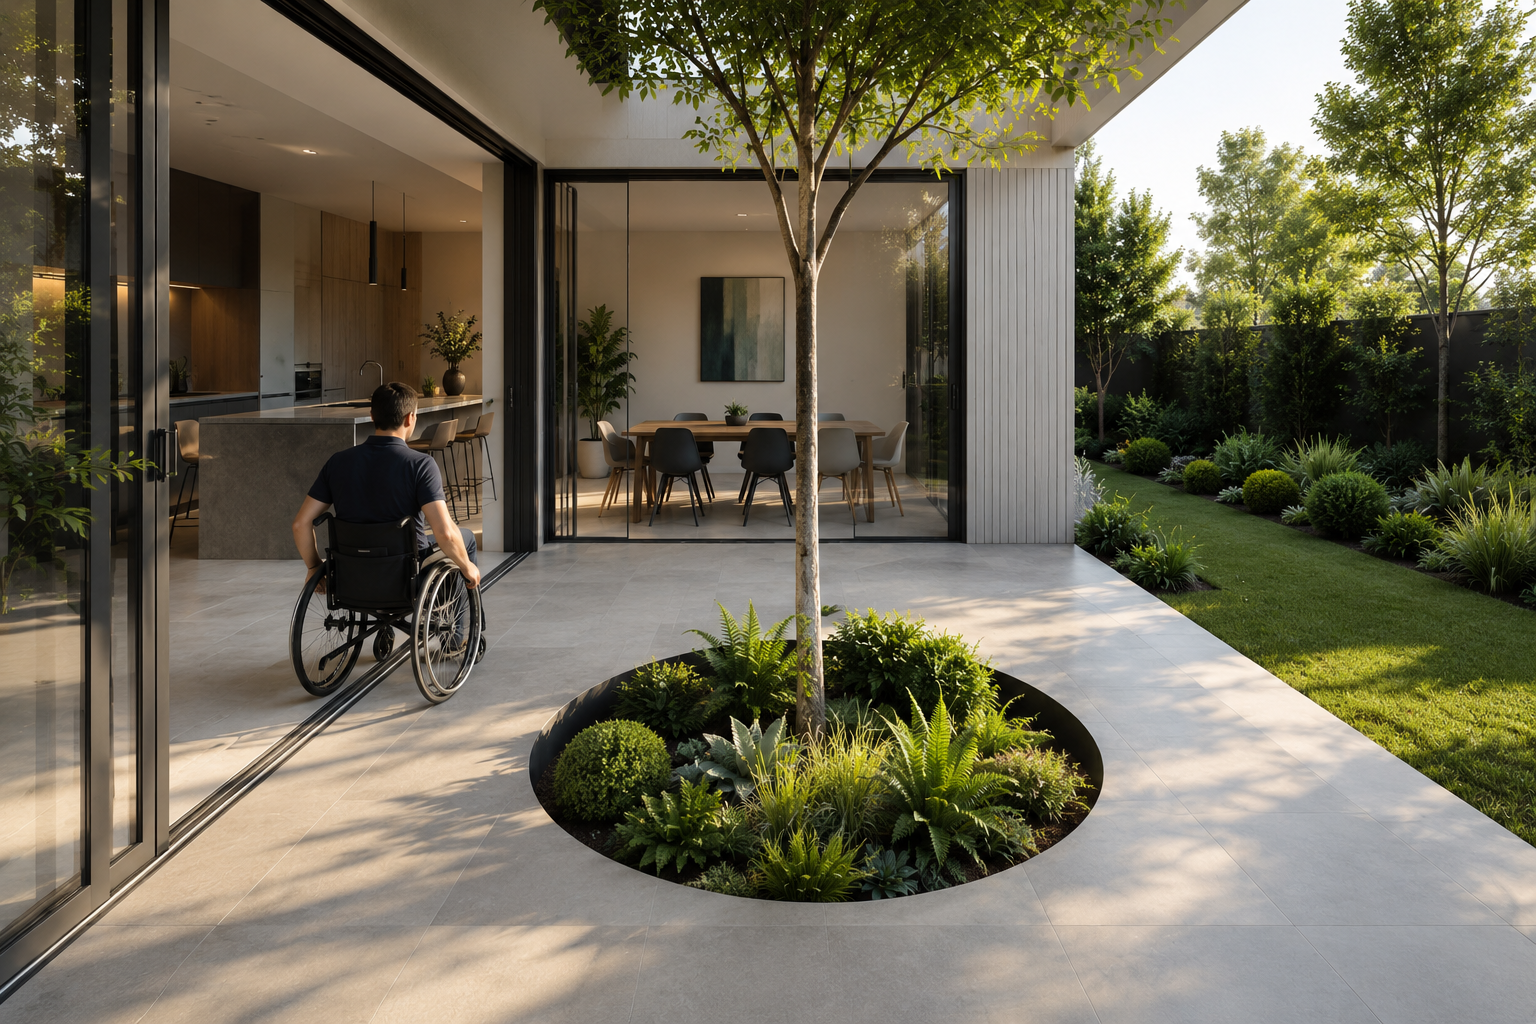
Specialist Knowledge and Trusted Suppliers
We work with established suppliers of accessible bathrooms, kitchens and lift solutions to identify products that suit your needs and the architectural character of your property.
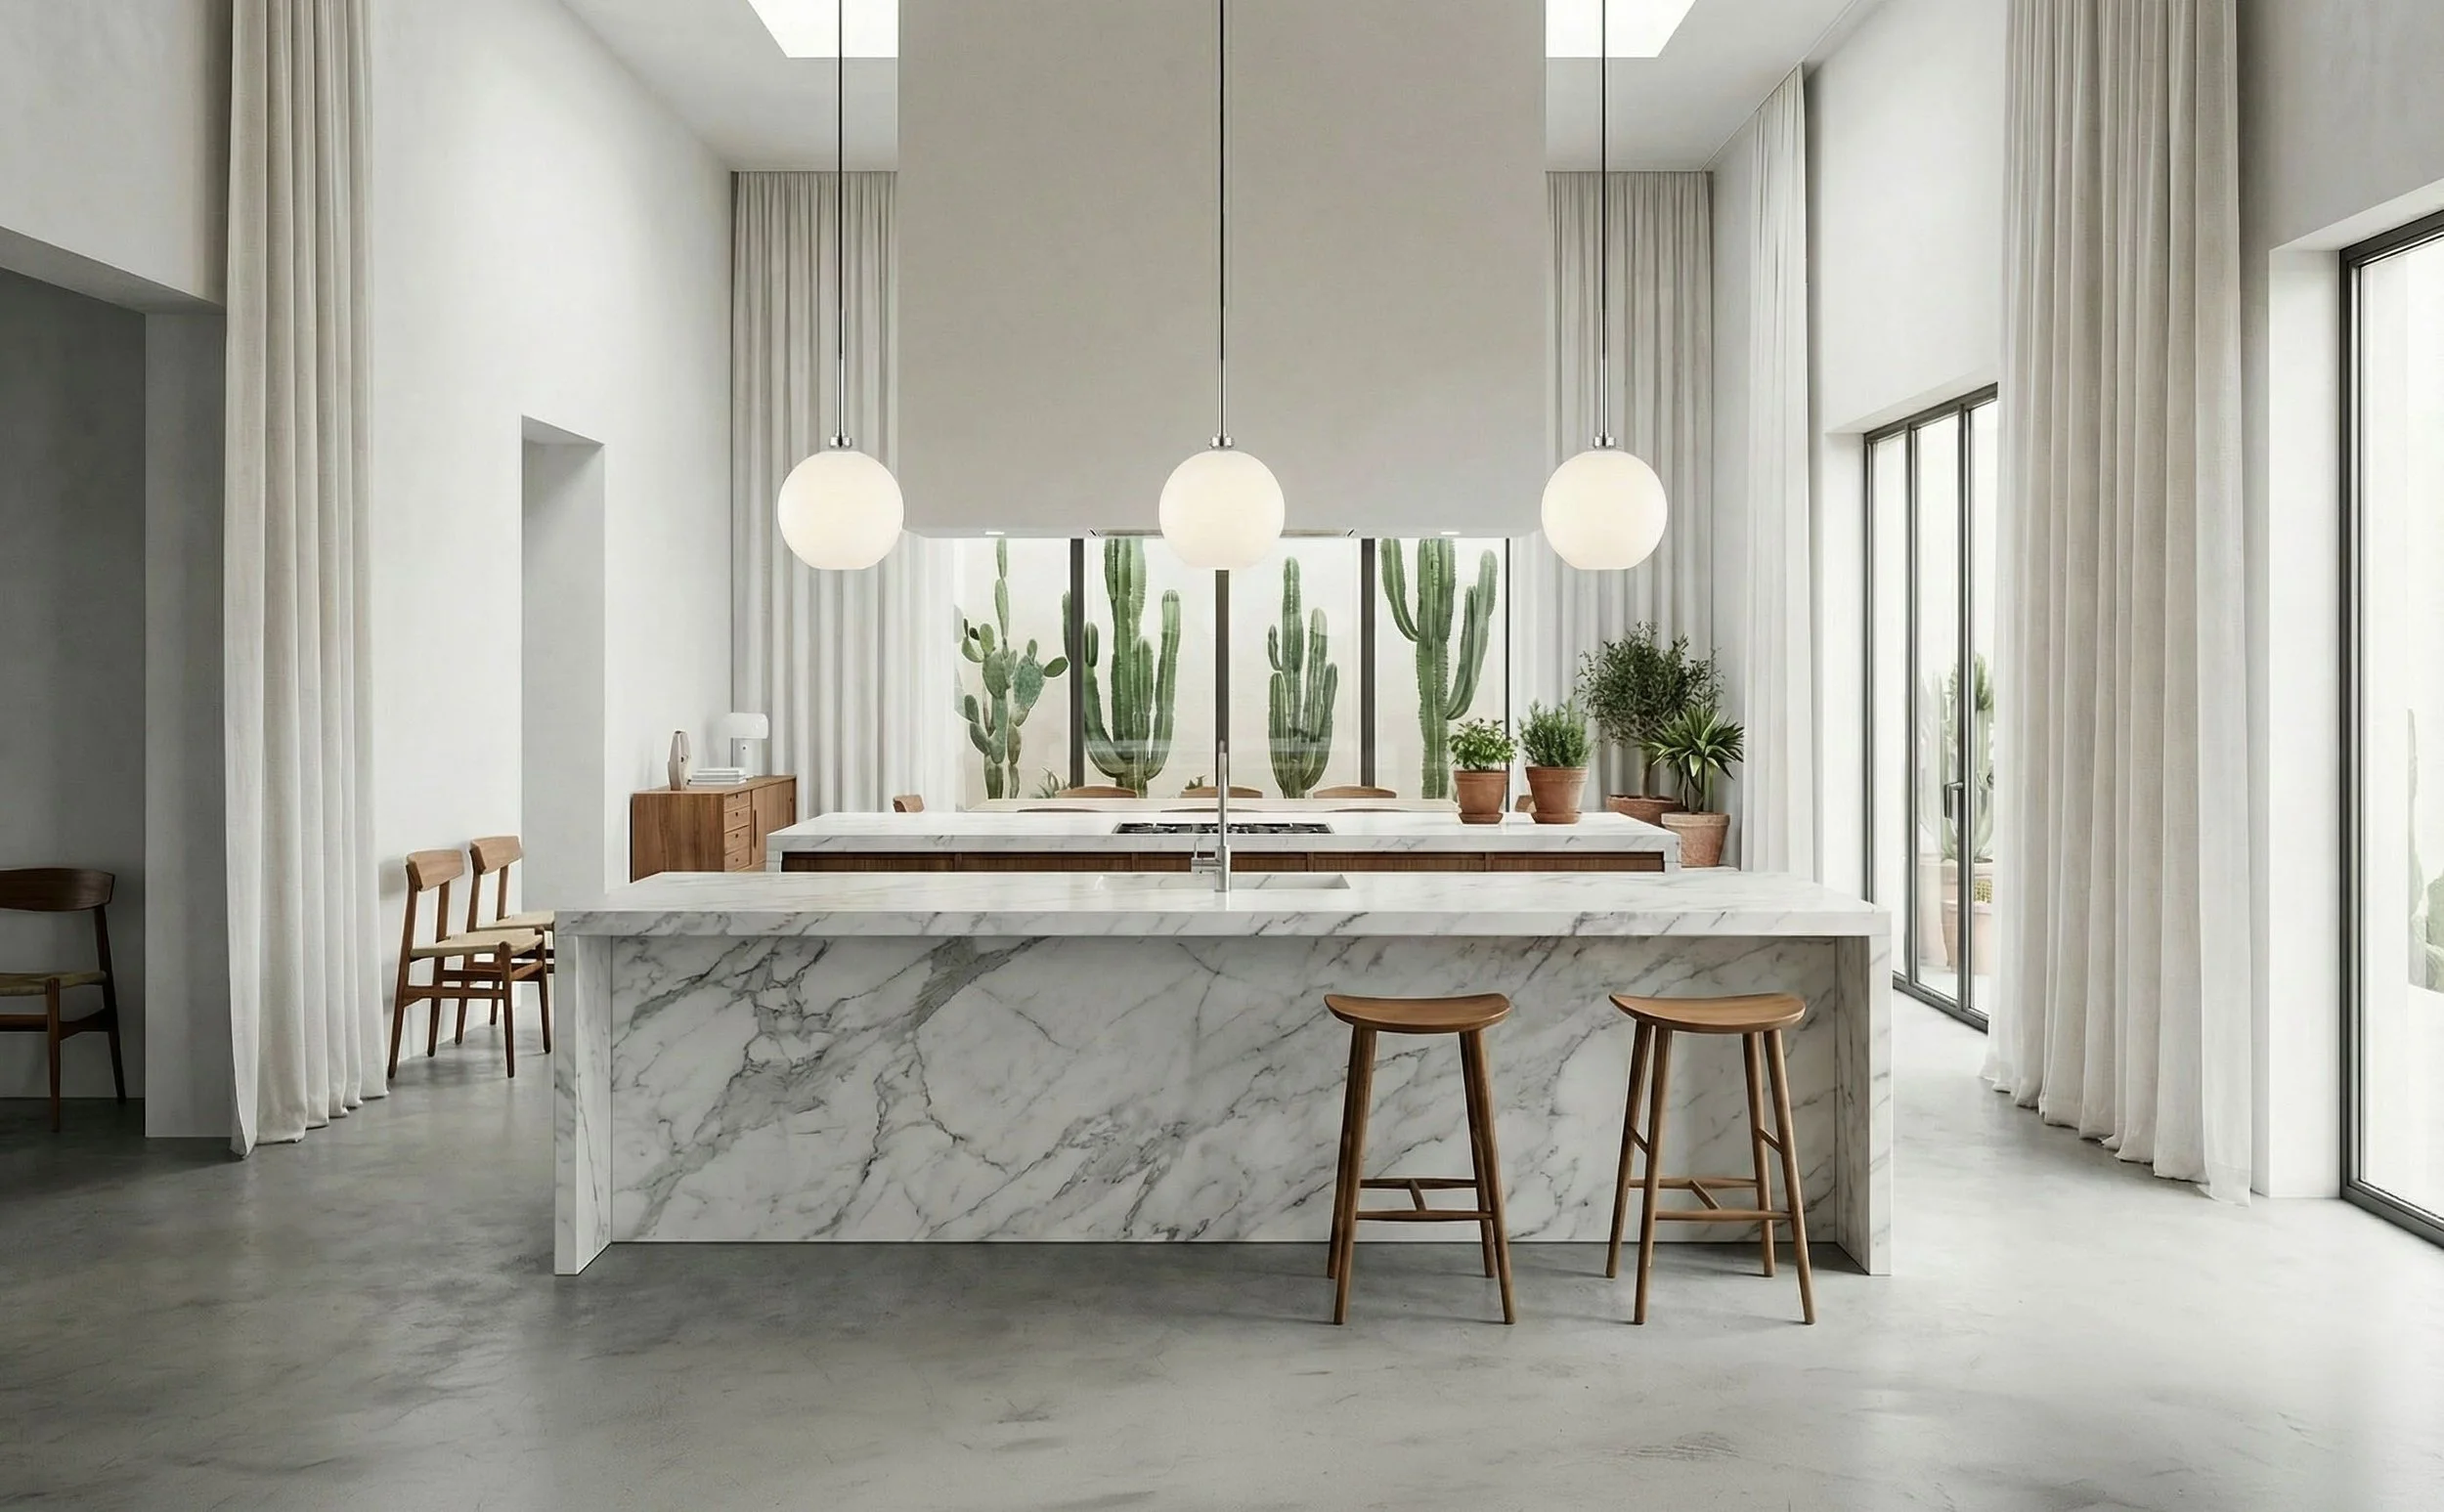
Beautiful accessible design
We believe that a well-adapted home should feel like a home, not a clinical environment. Our design-led approach integrates accessibility, specialist equipment and thoughtful spatial planning into comfortable, attractive interiors that reflect your personal style.
Let's Discuss Your Home
Whether you're adapting a home for an existing disability, exploring accessible design following an injury, or considering how your home could better support you in later life, we're here to help you understand what's possible.
Call us on 01273 928 321 to book a consultation
A few of our trusted suppliers and partners
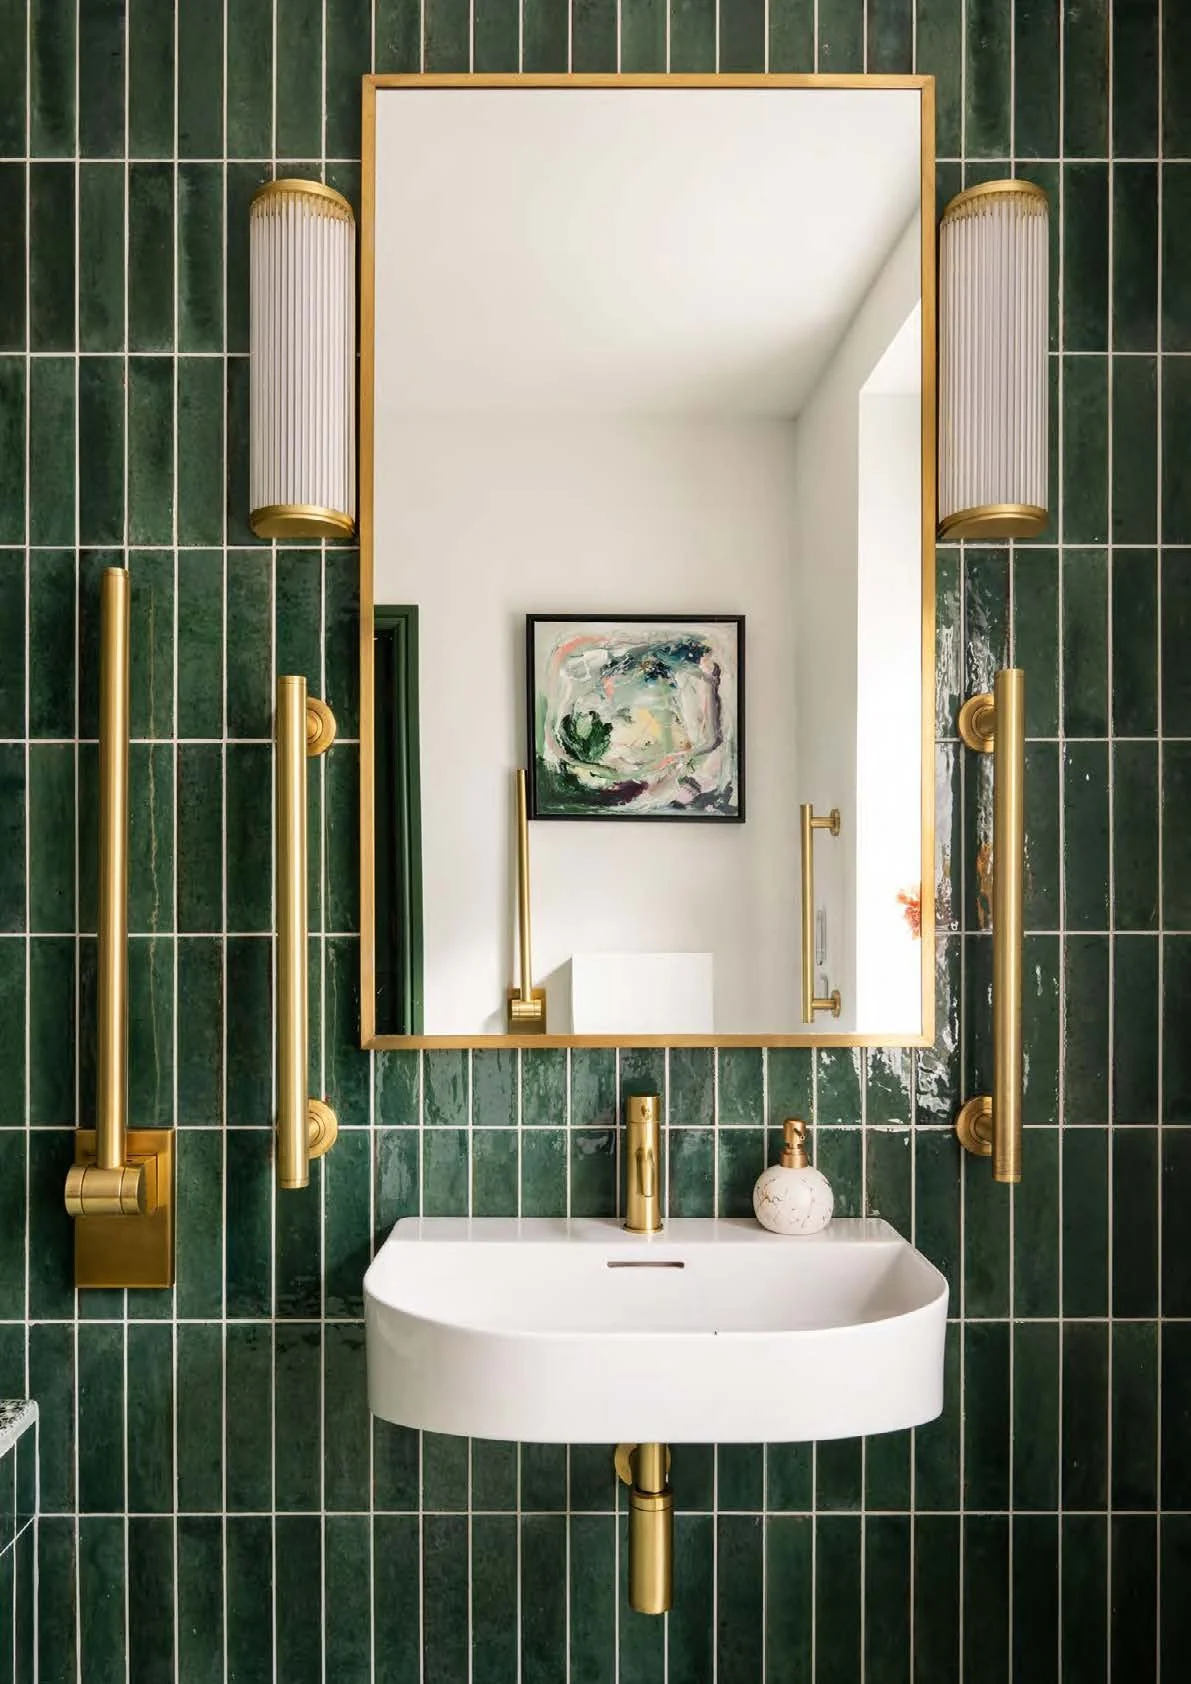
Fitzroy of London’s beautifully considered products go beyond functional and regulatory requirements, combining intelligent detailing with a wide choice of finishes. Clever features allow selected accessibility elements to be folded away, removed or introduced as needs change, making them particularly suited to homes designed for the future.
Himmelzimmer is proud to partner with Fitzroy of London to create accessible bathrooms that can evolve with you, bringing together thoughtful architecture, intelligent products and beautiful residential design.
Fitzroy of London
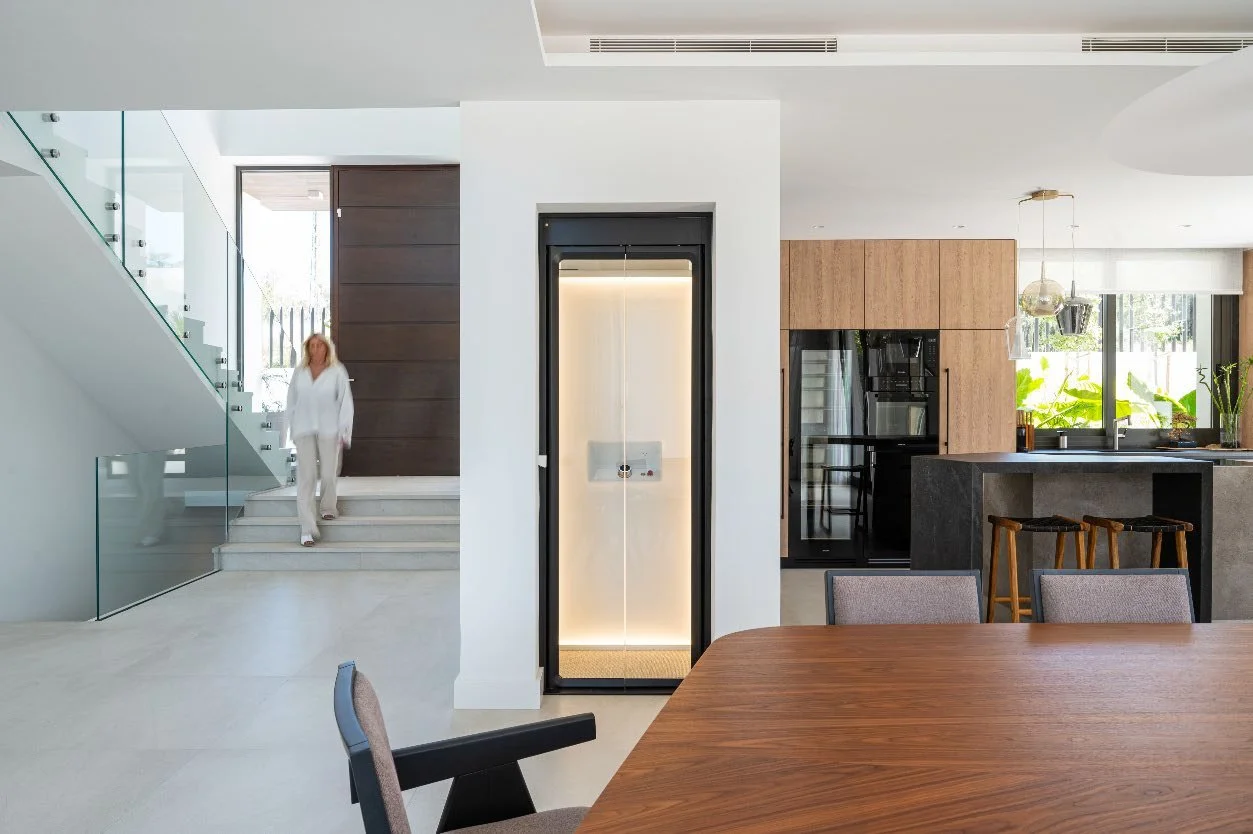
Aritco is an award-winning manufacturer of platform lifts. They supply a wide range of lifts for homes, as well as public and commercial spaces across the United Kingdom.
Aritco home lifts combine Scandinavian design, innovation and accessibility. With a range of sizes, finishes and customisable design options, they integrate seamlessly into your home while supporting independent living and futureproofing. As platform lifts, they can often be installed with less structural alteration than a conventional lift, making them a practical option for existing homes.
Aritco
“Himmelzimmer went out of their way to deliver an exceptional design and managed the project thoroughly throughout...The outcome transformed our space beyond what we thought possible.”

Browse our home adaptation services
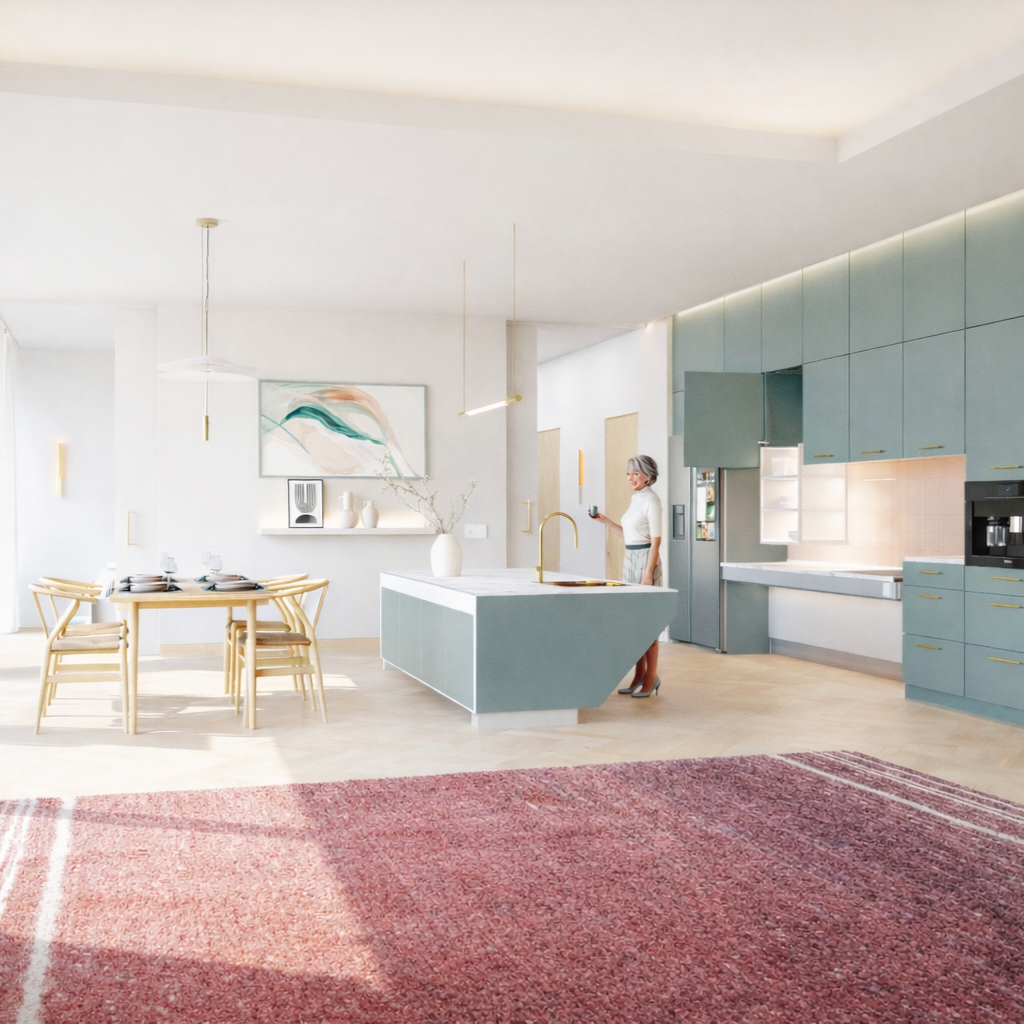
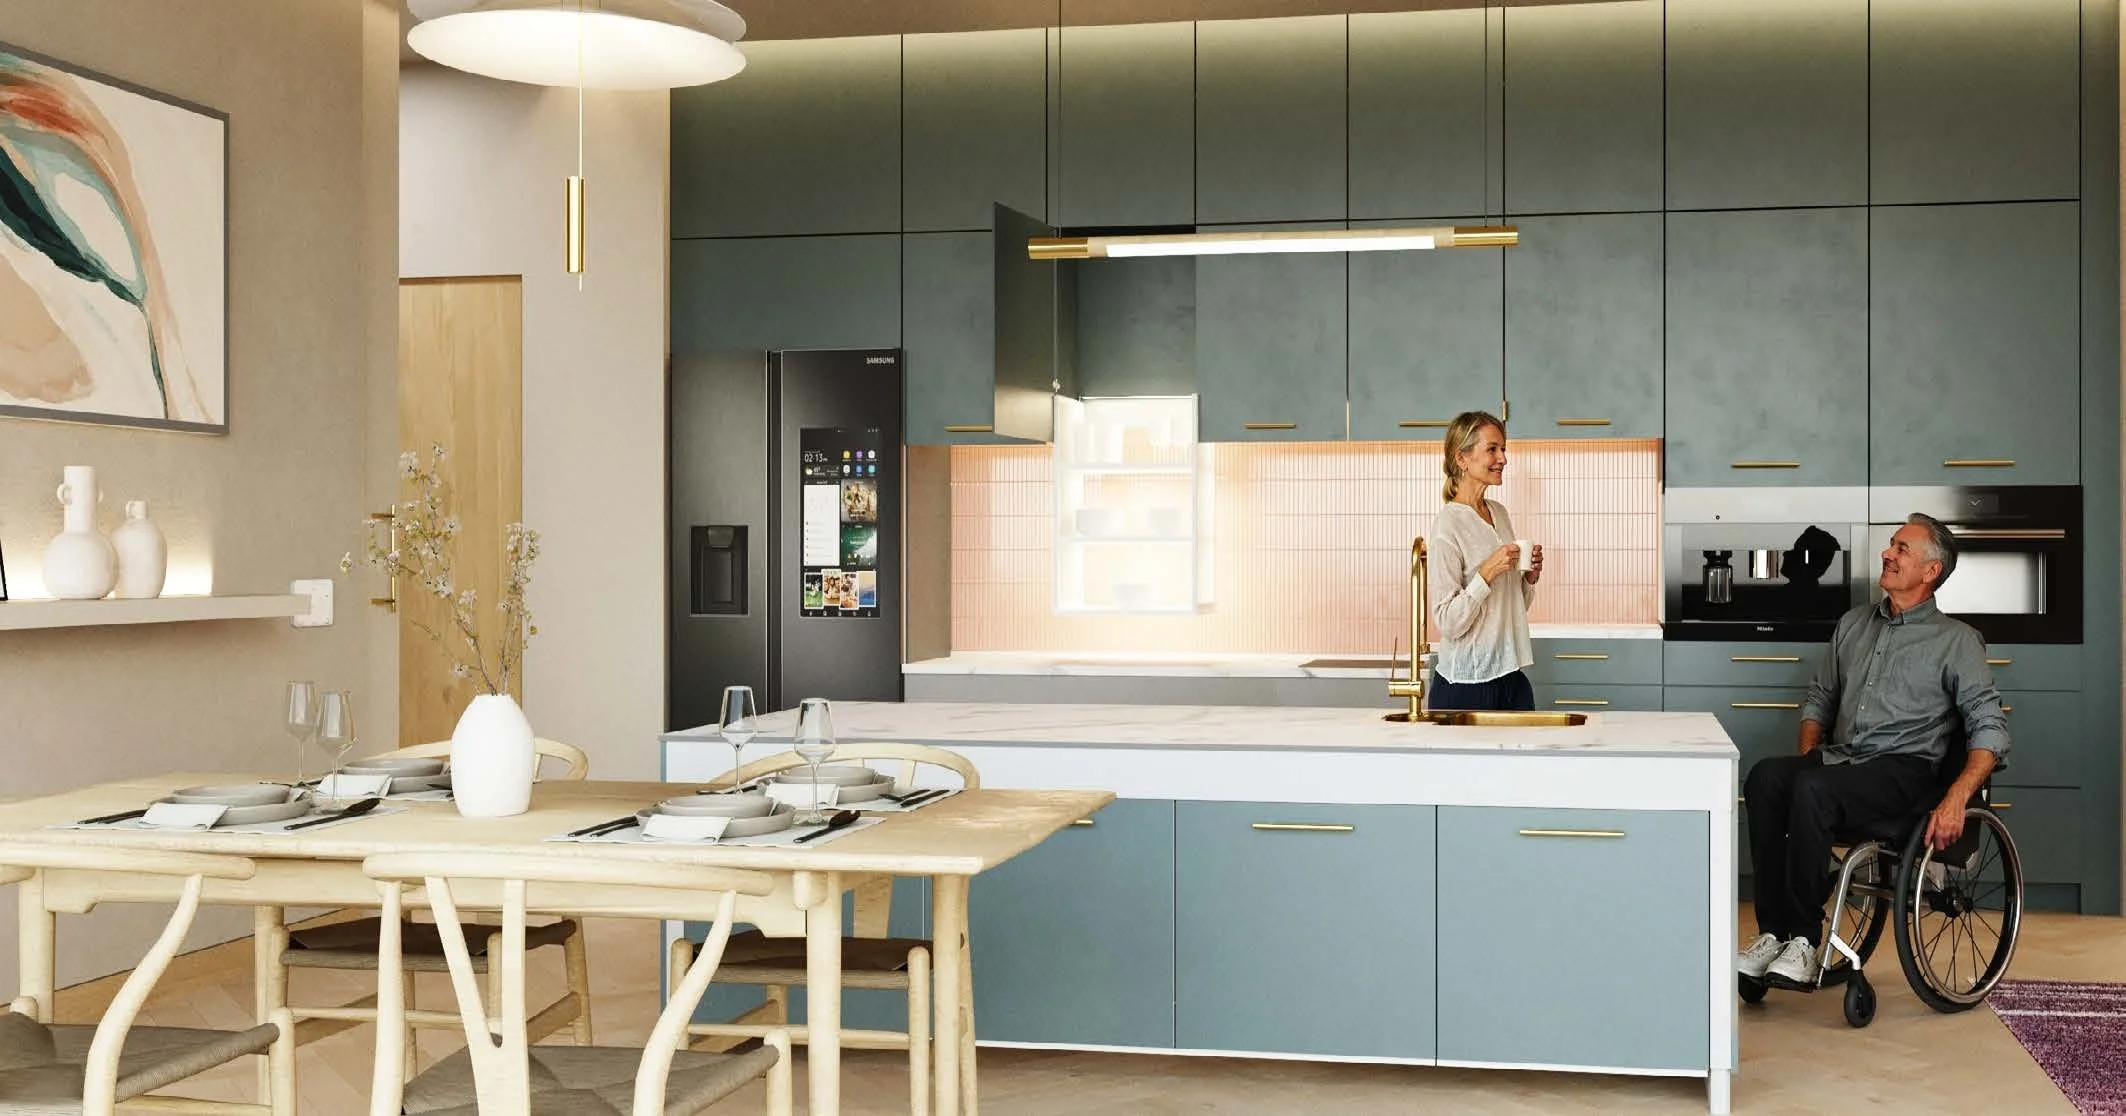
Kitchen adaptations
Meticulously designed accessible kitchens to uplift, inspire independence and change with you.
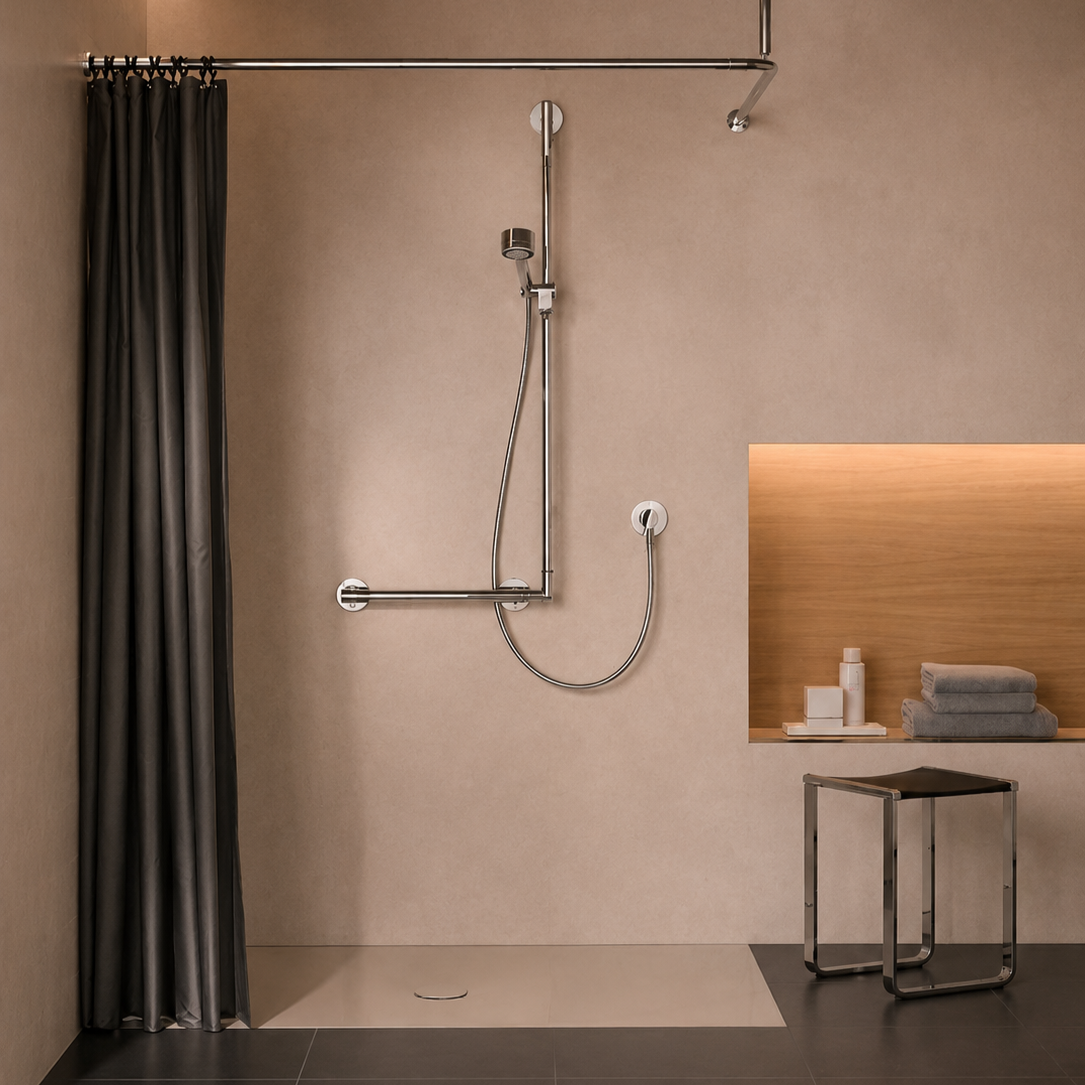
Bathroom adaptations
Thoughtfully implemented bathrooms that are safe, intuitive and easy to use with accessible bathing solutions and discreet fittings.
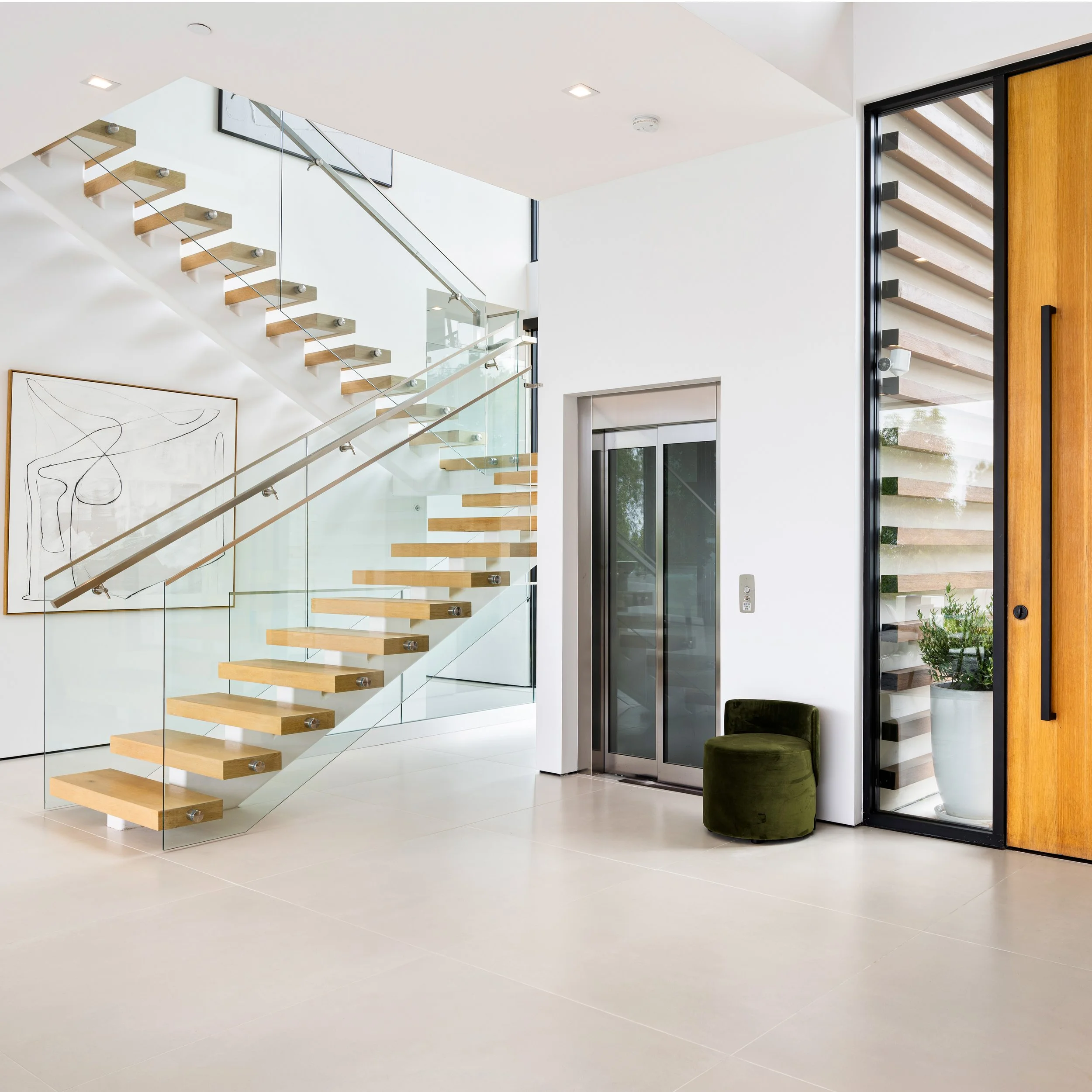
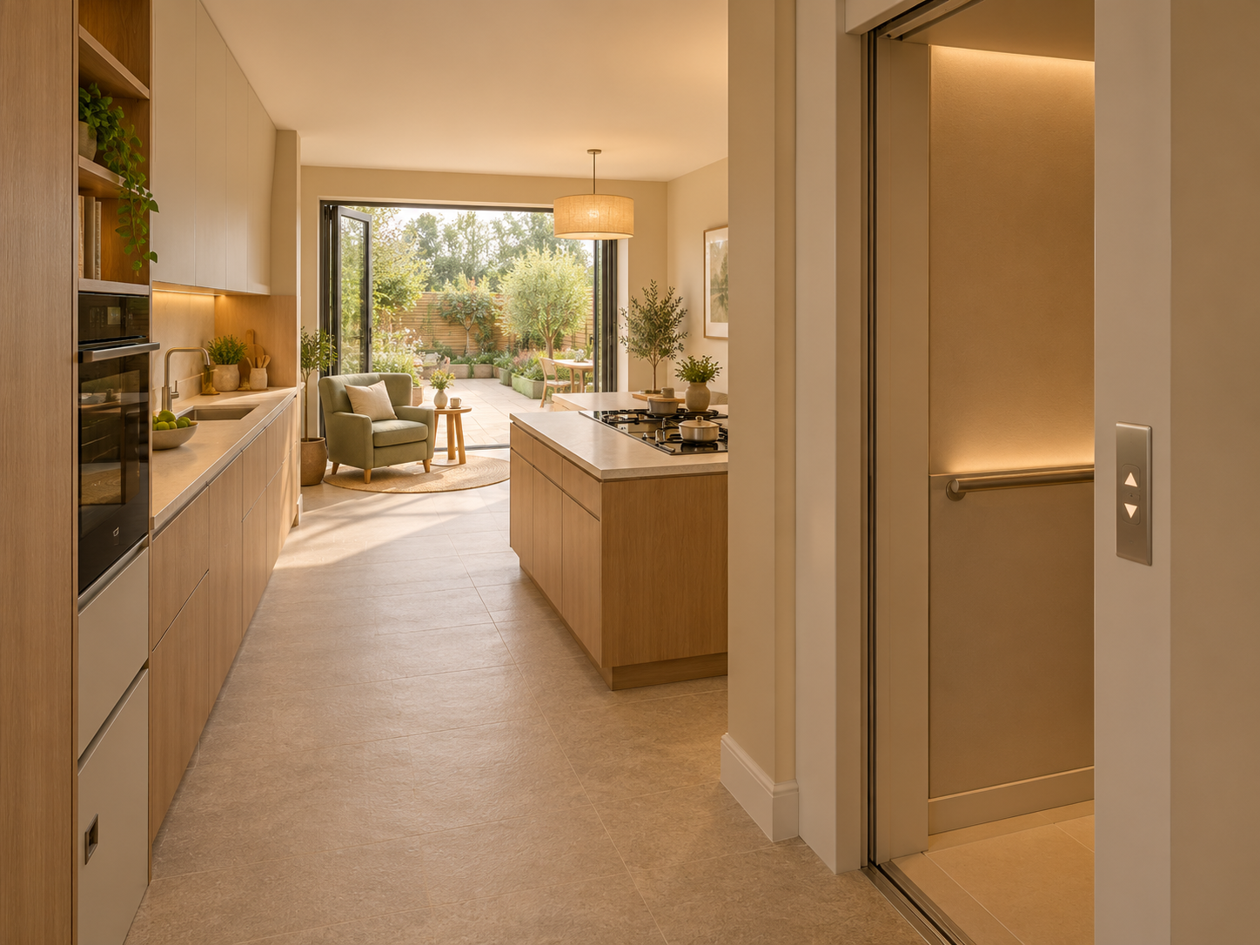
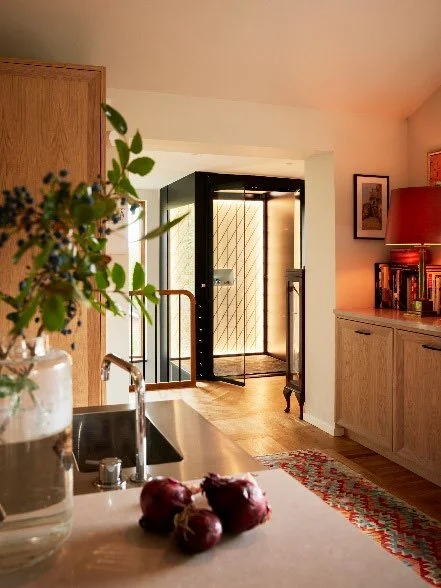
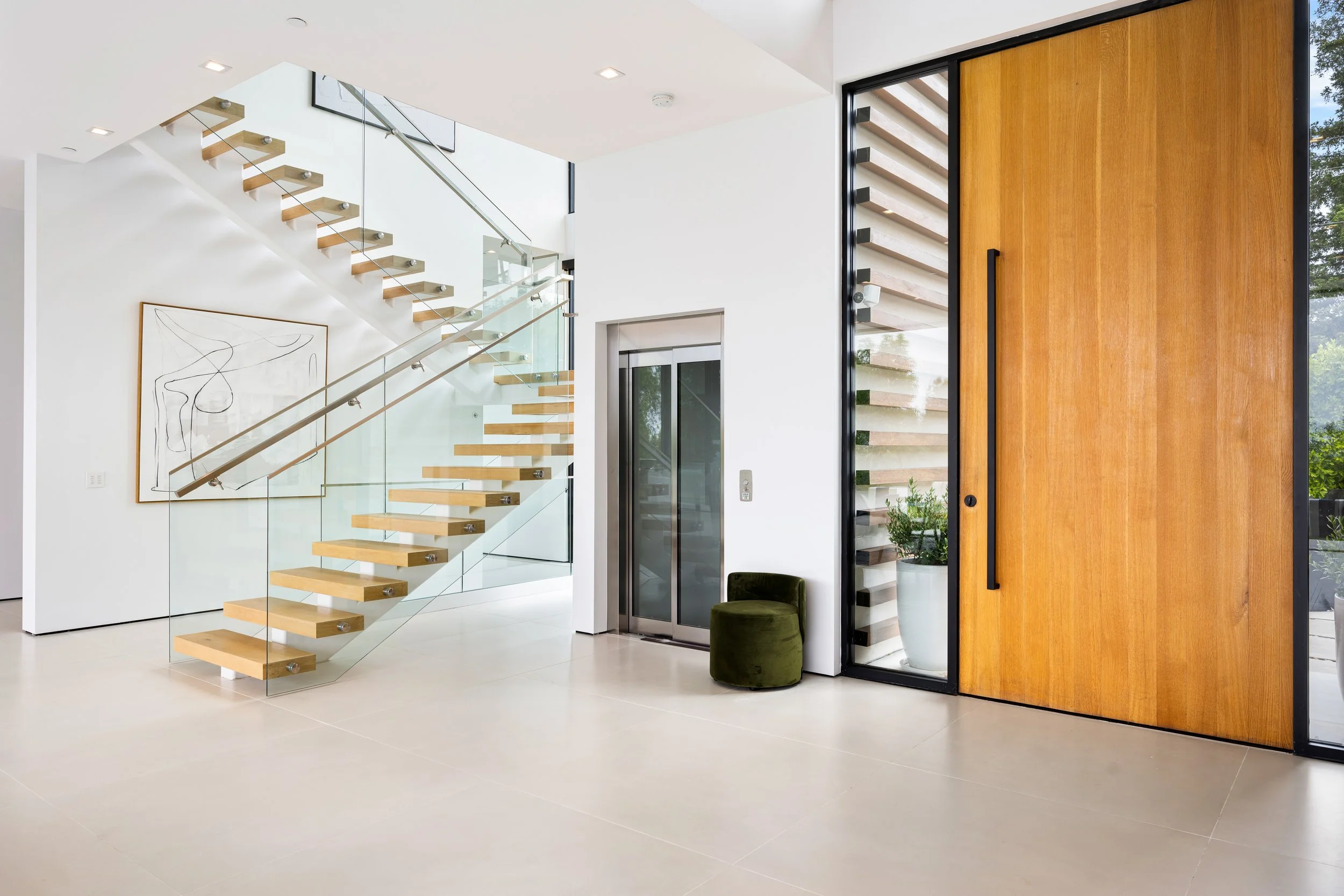
Stair and lift solutions
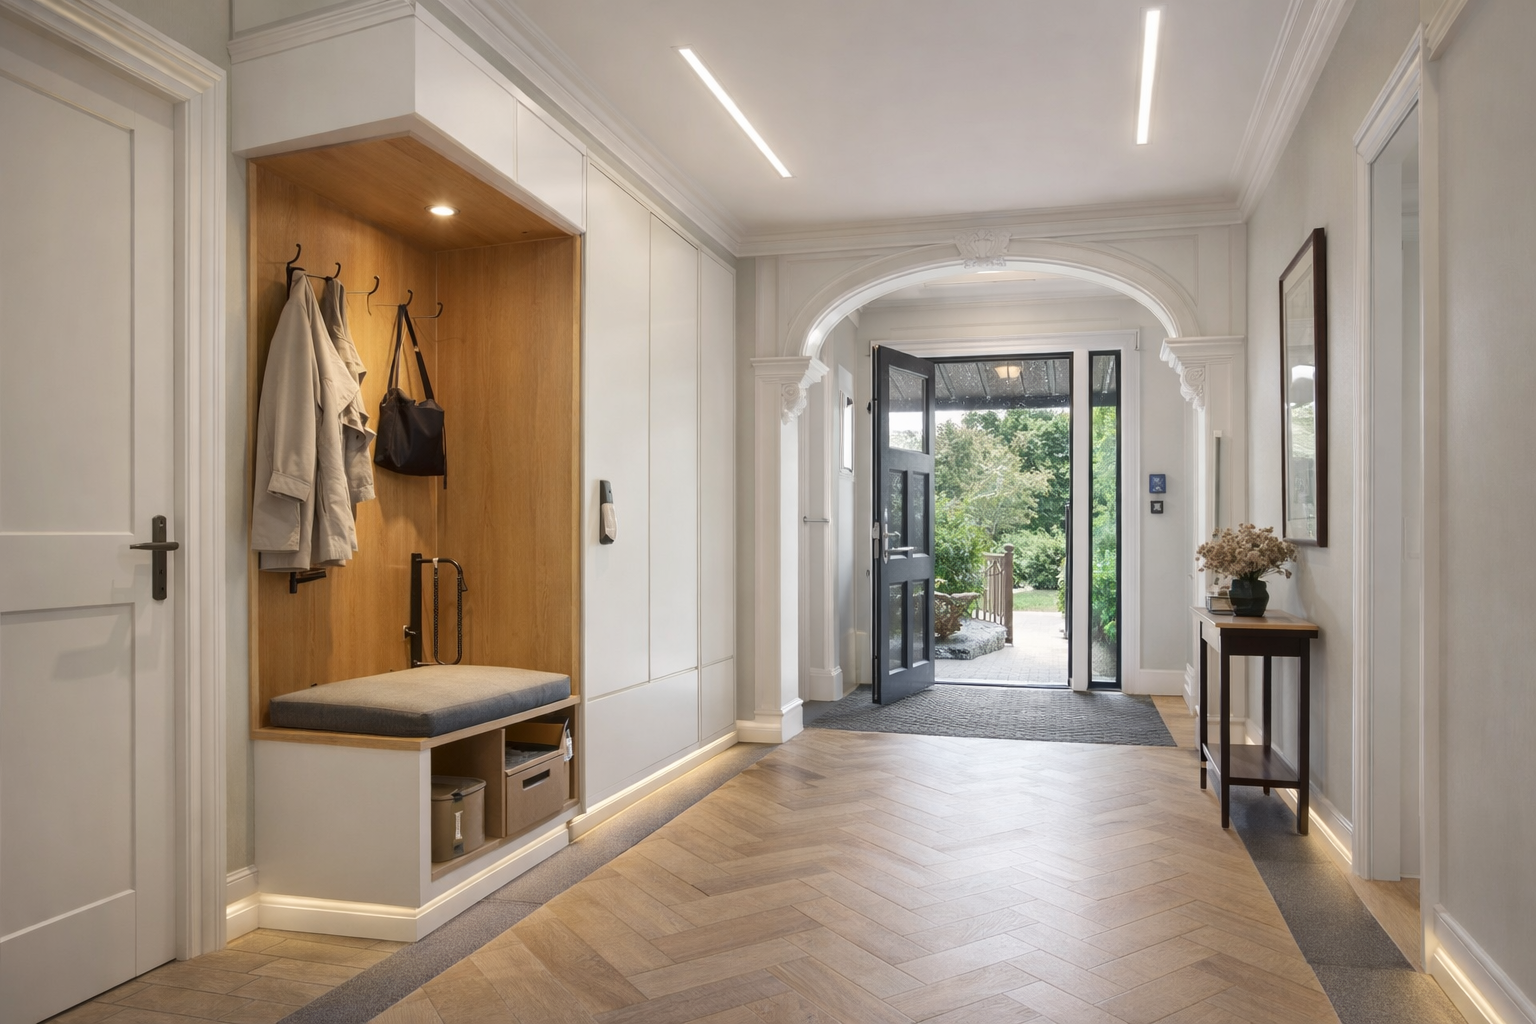
Integrating lifts, ramps, and stair improvements seamlessly into the architecture.


Your Questions, Answered
-
Many homes can be adapted for wheelchair use, even if they weren't originally designed with accessibility in mind. We assess entrances, doorways, circulation spaces, bathrooms and kitchens to identify where improvements can be made. Solutions might involve widening openings, removing steps, reconfiguring rooms or introducing a home lift. Our aim is to create a home that works naturally for you while retaining its character and comfort.
-
Older properties often present accessibility challenges, but thoughtful architectural design can open up possibilities. We explore how existing spaces could be reconfigured, walls altered or rooms connected to improve movement throughout the home. Where space is particularly limited, we'll help identify practical compromises and whether more substantial alterations might be worthwhile.
-
Yes. An injury, stroke or other change in health can create new challenges within a familiar home. We work with you and, where appropriate, occupational therapists or rehabilitation professionals to understand your requirements and identify suitable adaptations. We can also consider temporary needs alongside longer-term solutions, particularly when mobility and independence may change during recovery.
-
Absolutely. Where someone requires assistance with everyday activities, the home needs to work for both the resident and those supporting them. We consider space around beds, bathrooms and circulation routes, as well as access for mobility aids and specialist equipment where required. Our aim is to make providing care easier while preserving the resident's dignity, privacy and comfort.
-
Yes. We design bespoke accessible bathrooms and wetrooms that consider both independent use and assisted care. Depending on individual requirements, this may include level-access showers, suitable space for carers, thoughtfully positioned fittings and provision for specialist equipment. We focus on combining practicality and accessibility with beautiful materials and considered residential design.
-
Yes. We recognise that everyone's needs are different, particularly following an injury or when managing a long-term disability. Where appropriate, we can work alongside occupational therapists, care professionals and specialist suppliers, bringing their recommendations into a coordinated architectural design. This helps ensure that the finished home responds to individual needs while making the best use of the available space.
-
Yes. Not every improvement needs to happen at once. We can help establish a longer-term plan for your home, identifying which adaptations are needed immediately and which could be introduced later. For example, an accessible wetroom or kitchen may be the first step towards improving circulation, creating ground-floor accommodation or making the wider property more accessible. Planning ahead helps ensure that individual improvements work together.
-
In most cases, yes. There are several well-designed options depending on your home and preferences:
Reconfiguring the ground floor to include a bedroom and bathroom
Installing a stairlift or a home lift so every level of your home is accessible
Redesigning layouts to minimise the need to use stairs altogether
We focus on solutions that preserve the character of your home while supporting long-term independence.
-
Yes - thoughtful design can significantly reduce fall risk without taking away the beauty and spirit of your home.
We assess how you move through your home and address common hazards through:
Level thresholds and step-free access
Slip-resistant flooring
Improved lighting
Discreet systems that can call for help if you ever need it
-
Yes, absolutely. Many of the most effective changes are relatively small in scope — improved lighting, a level threshold, a change of flooring, or a discreetly fitted grab rail can make a real difference on their own. We always start by understanding what matters most to you, then recommend a sensible order of priorities, so you're never doing more work than you need to, and can choose to phase larger changes over time if that suits you better.
-
The priority areas are typically:
Safe and accessible bathroom
Step-free entrance and circulation
Kitchen usability
Good lighting and clear navigation
However, there’s no one-size-fits-all solution. We take a whole-home, future-focused approach, ensuring each change works together and supports your evolving needs over time.
-
We offer flexible pricing based on project type and complexity. After an initial conversation, we’ll provide a transparent quote with no hidden costs.
-
Getting started is simple. Reach out through our contact form or schedule a call. We’ll walk you through the next steps and answer any questions along the way.
Book your complimentary consultation
Reach out to our friendly team of experts to book a free consultation or to find out more about how we can help you.
Himmelzimmer UK Ltd
Plus X Innovation
Lewes Rd
Brighton and Hove
BN2 4GL