
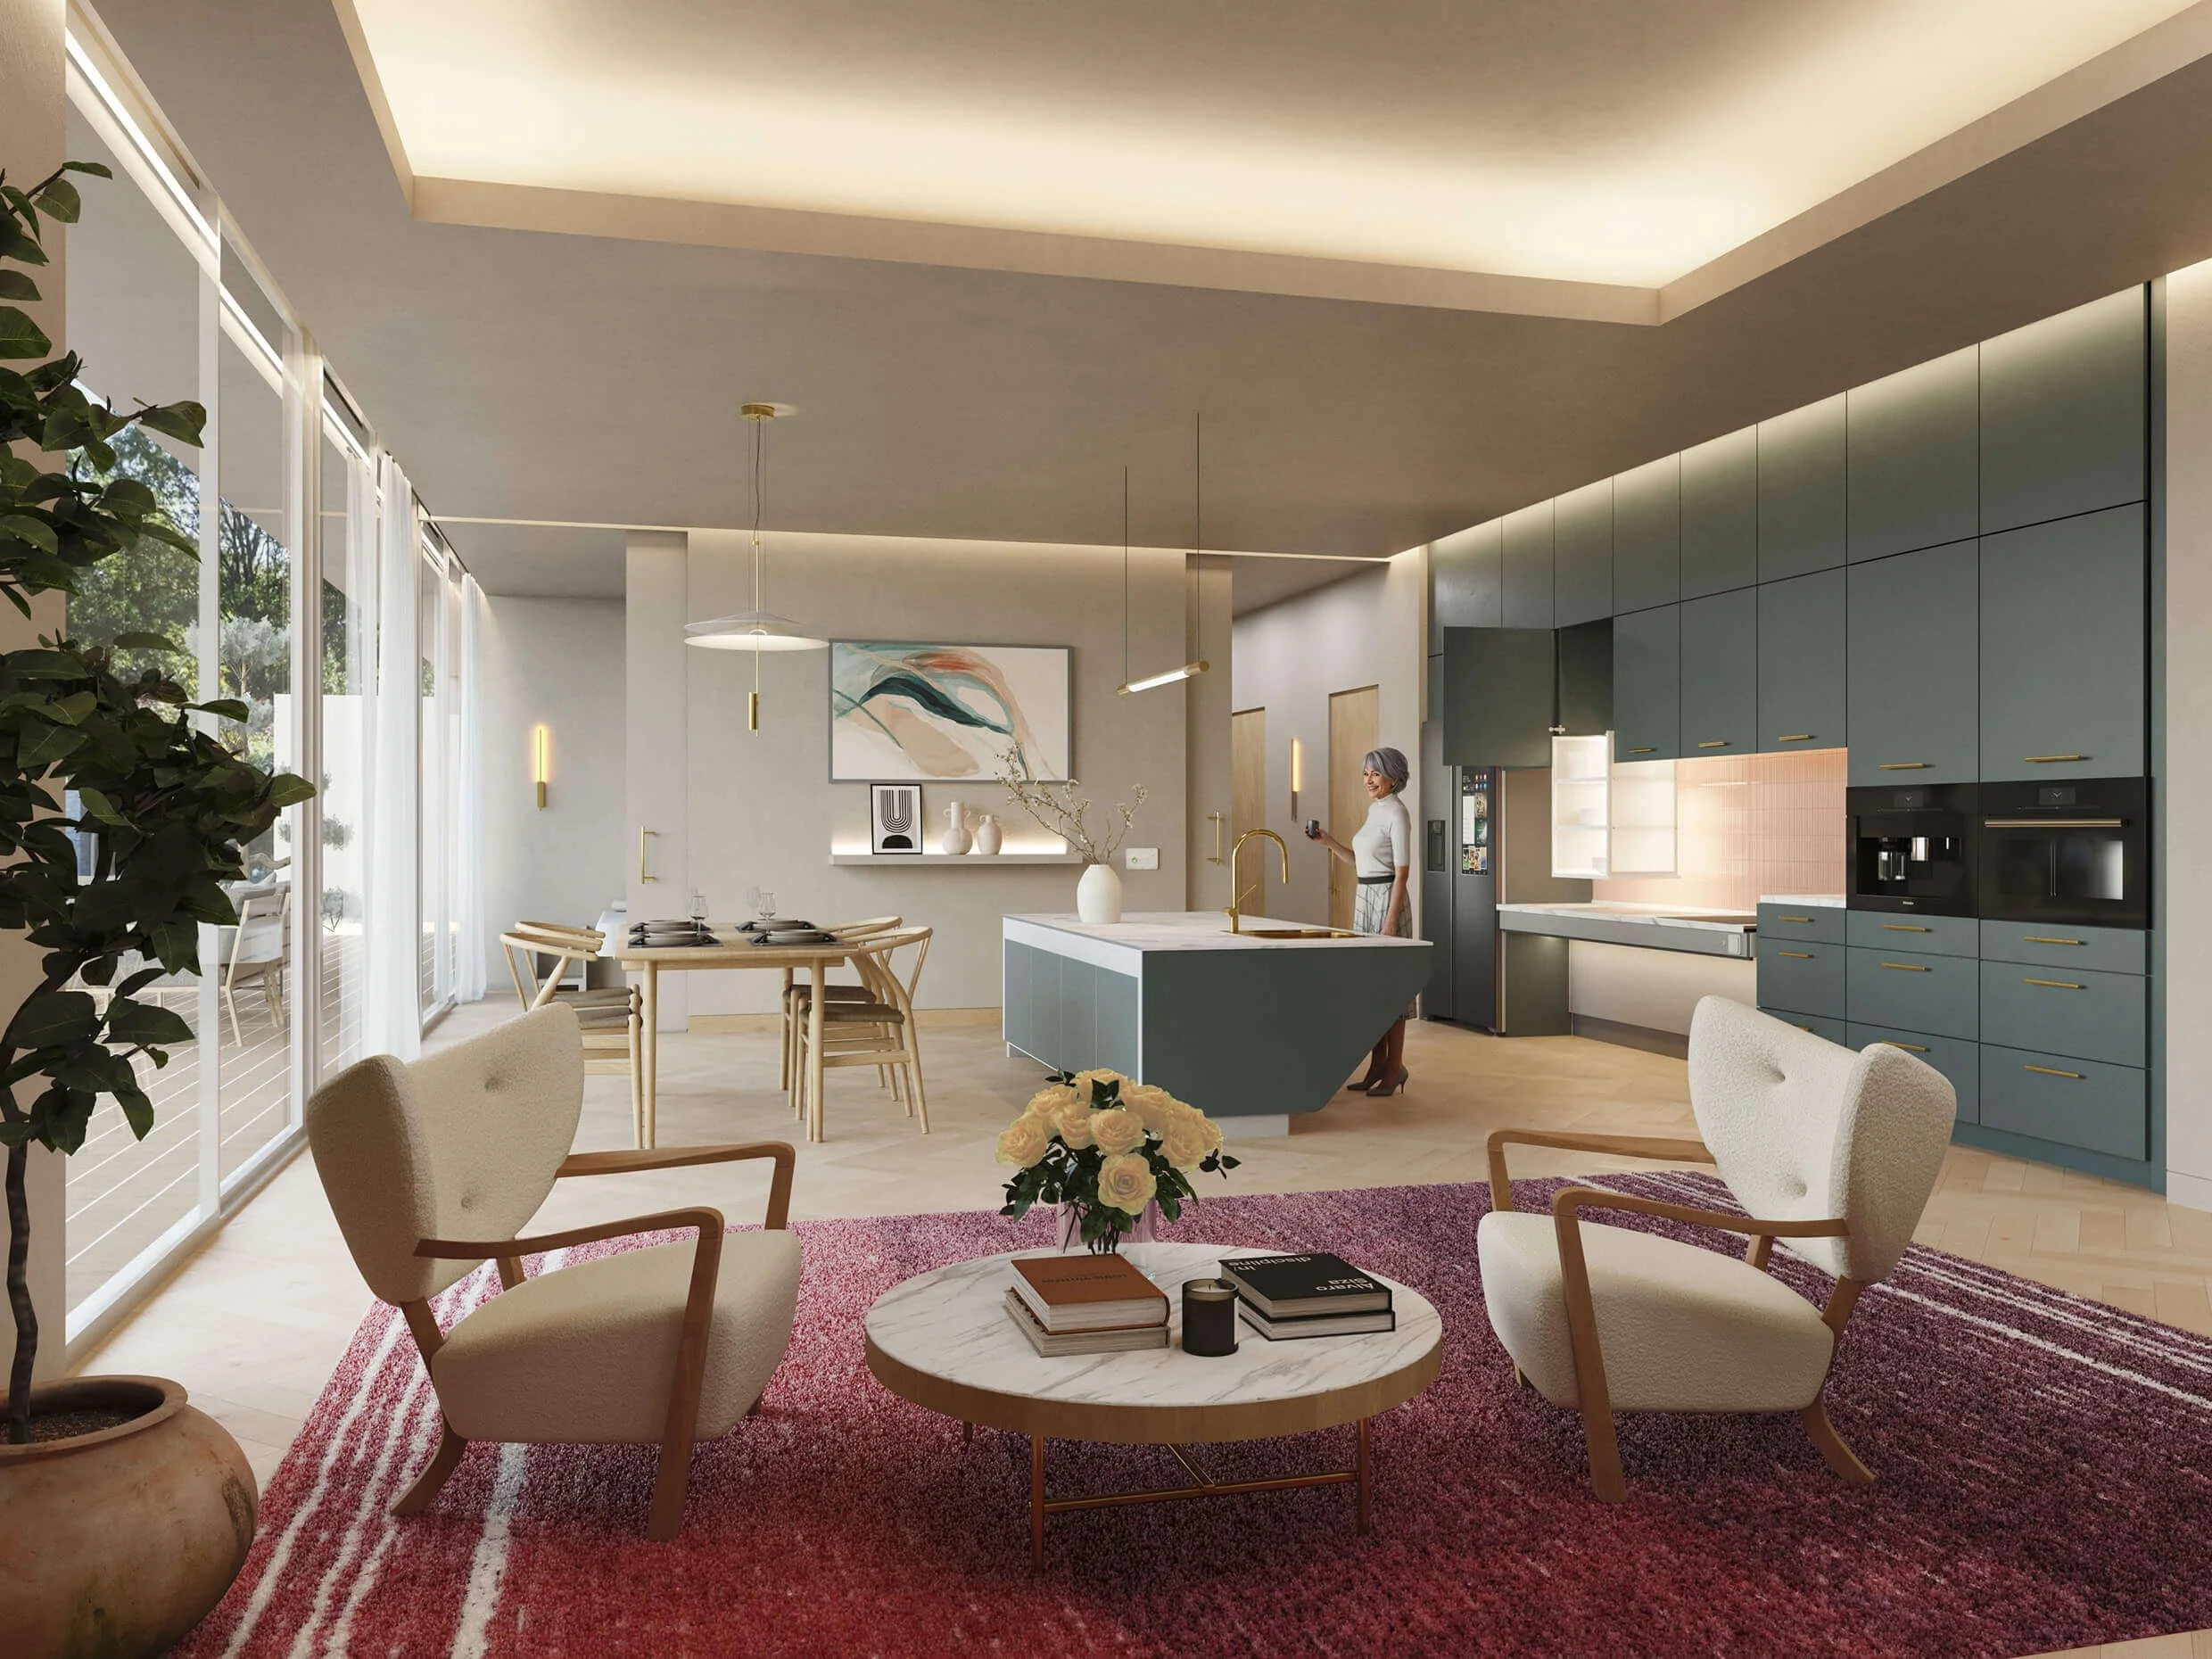
Beautifully Designed Kitchen Adaptations For Independent Living
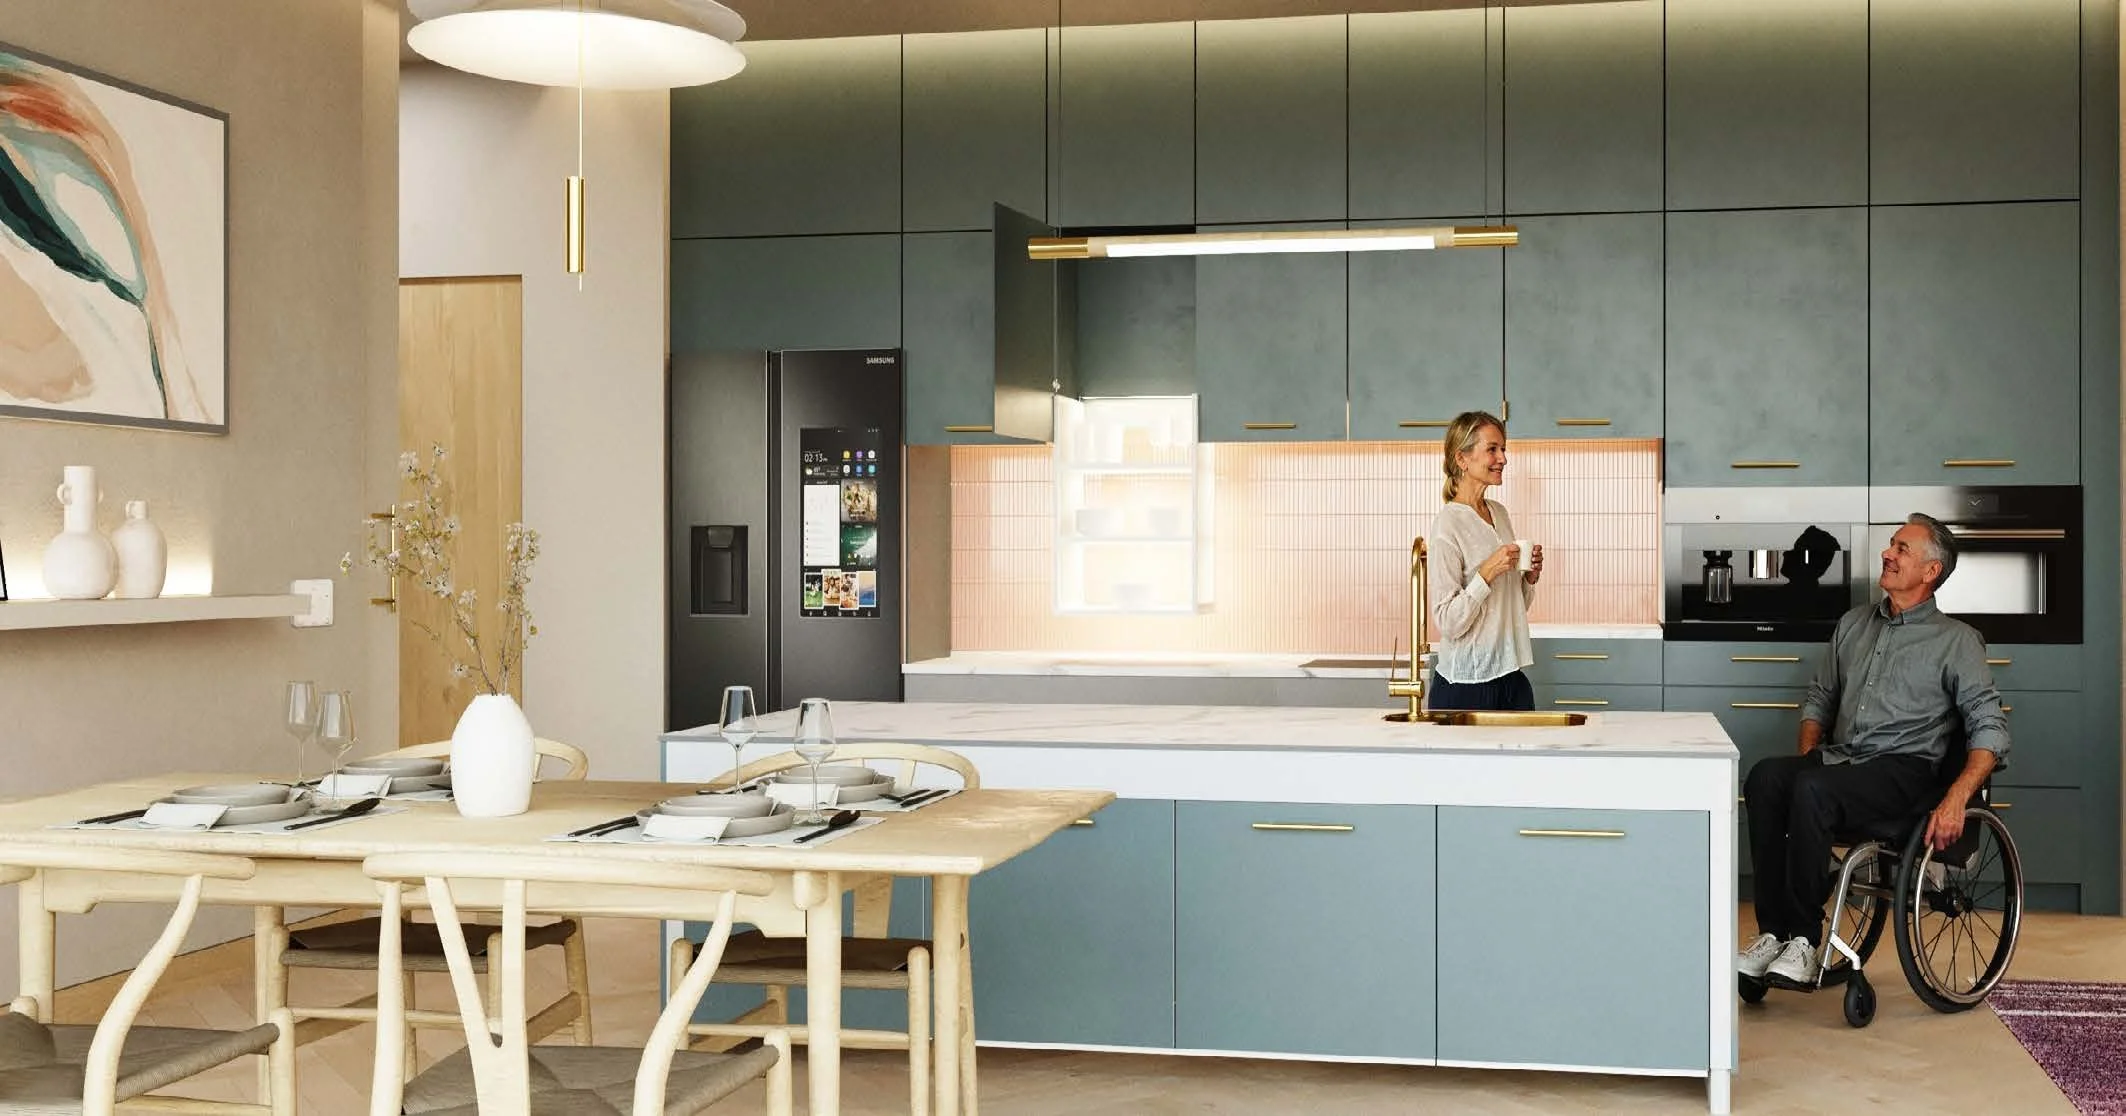
The kitchen is often the heart of your home - and the room where independence matters most. At Himmelzimmer, we help people across Sussex and the South of England keep the kitchens they love - adapted thoughtfully so they continue to work for you, not against you. Whether it's reaching a cupboard, standing at the hob, or simply feeling confident moving around, good design can make all the difference.
Accessible Kitchen Design

Storage & usability
Cupboards and shelving that lower to meet you
Worktops and islands that adjust in height
Sinks designed for comfortable, easy use
Height adjustable cookers & hobs
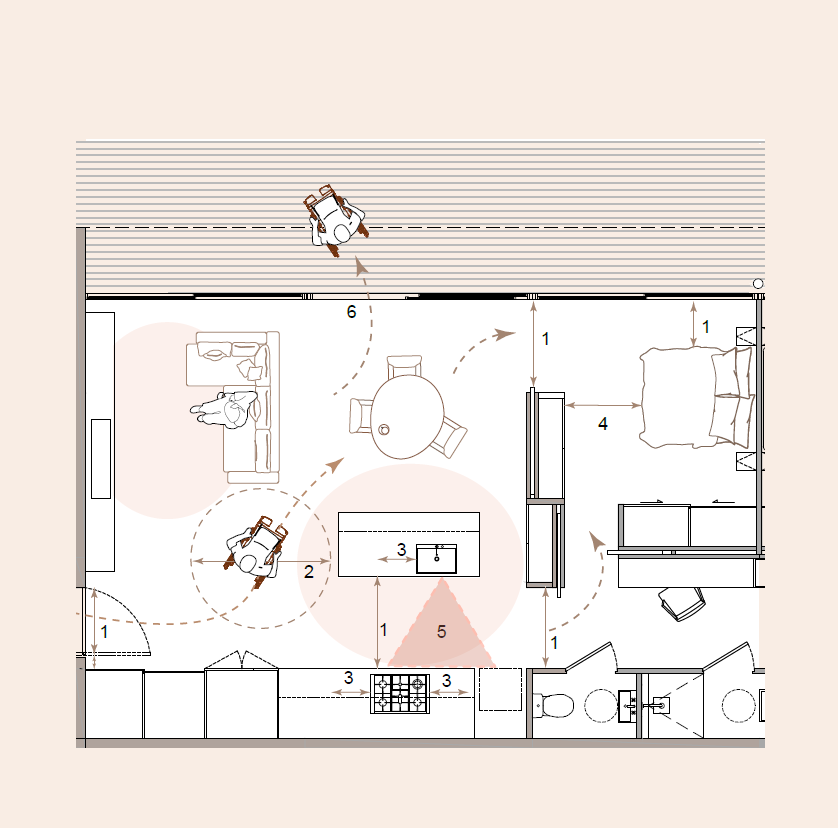
Spacing and layout
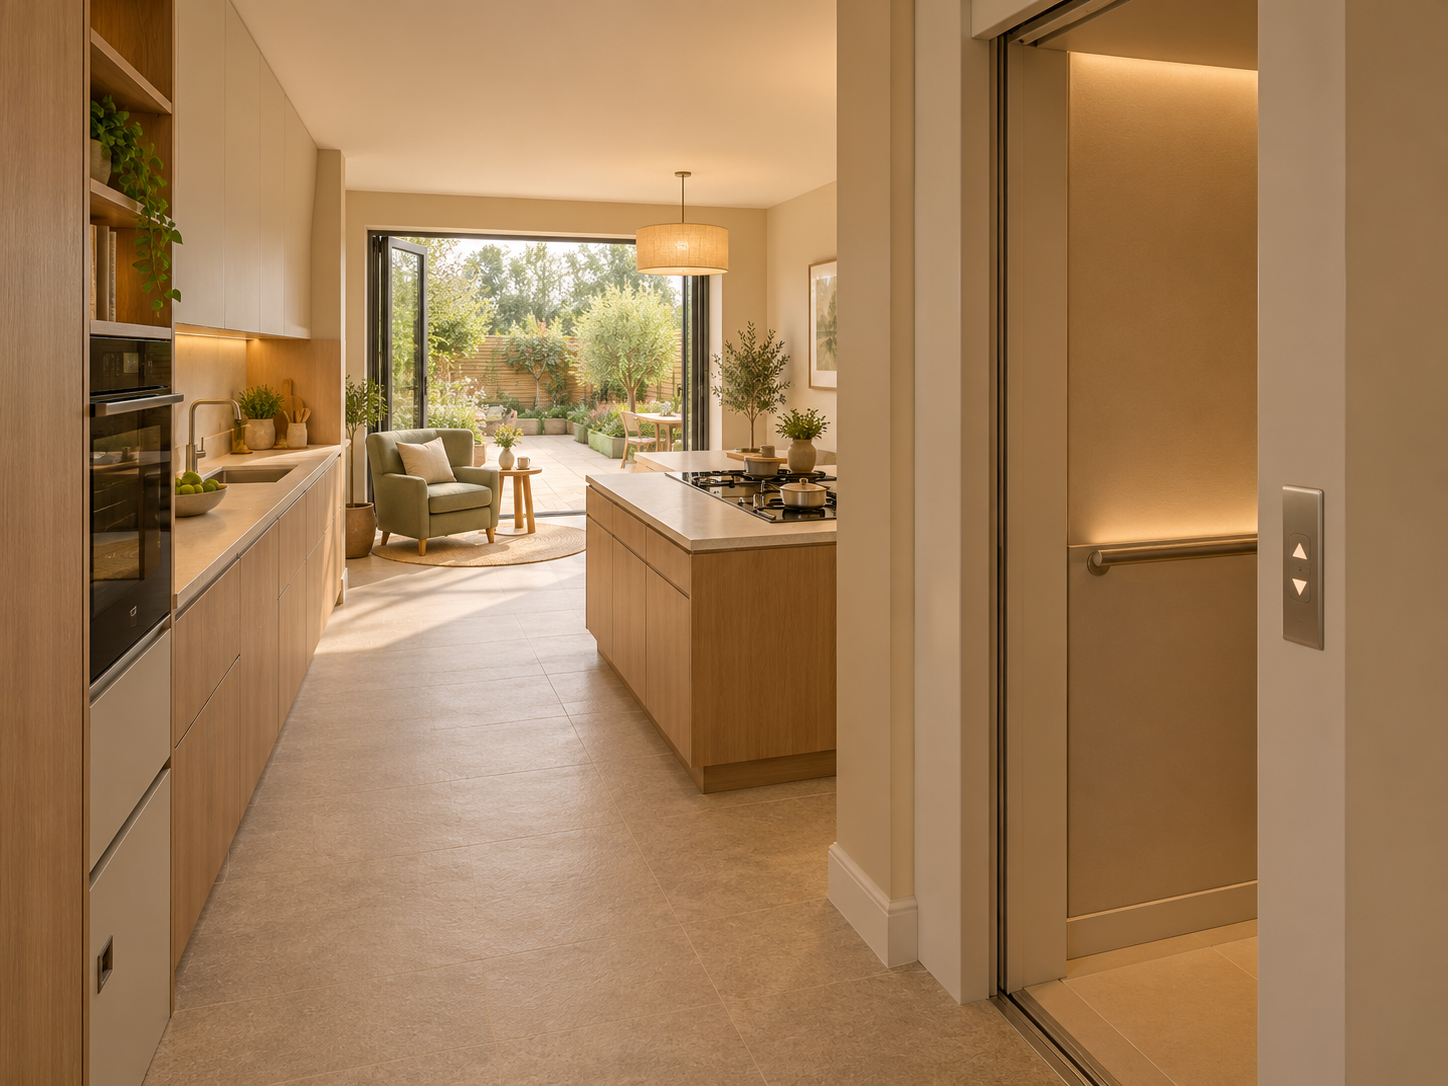
A layout redesigned so you can move around comfortably and safely
Wider pathways between counters
Better arrangement of worktops and appliances.
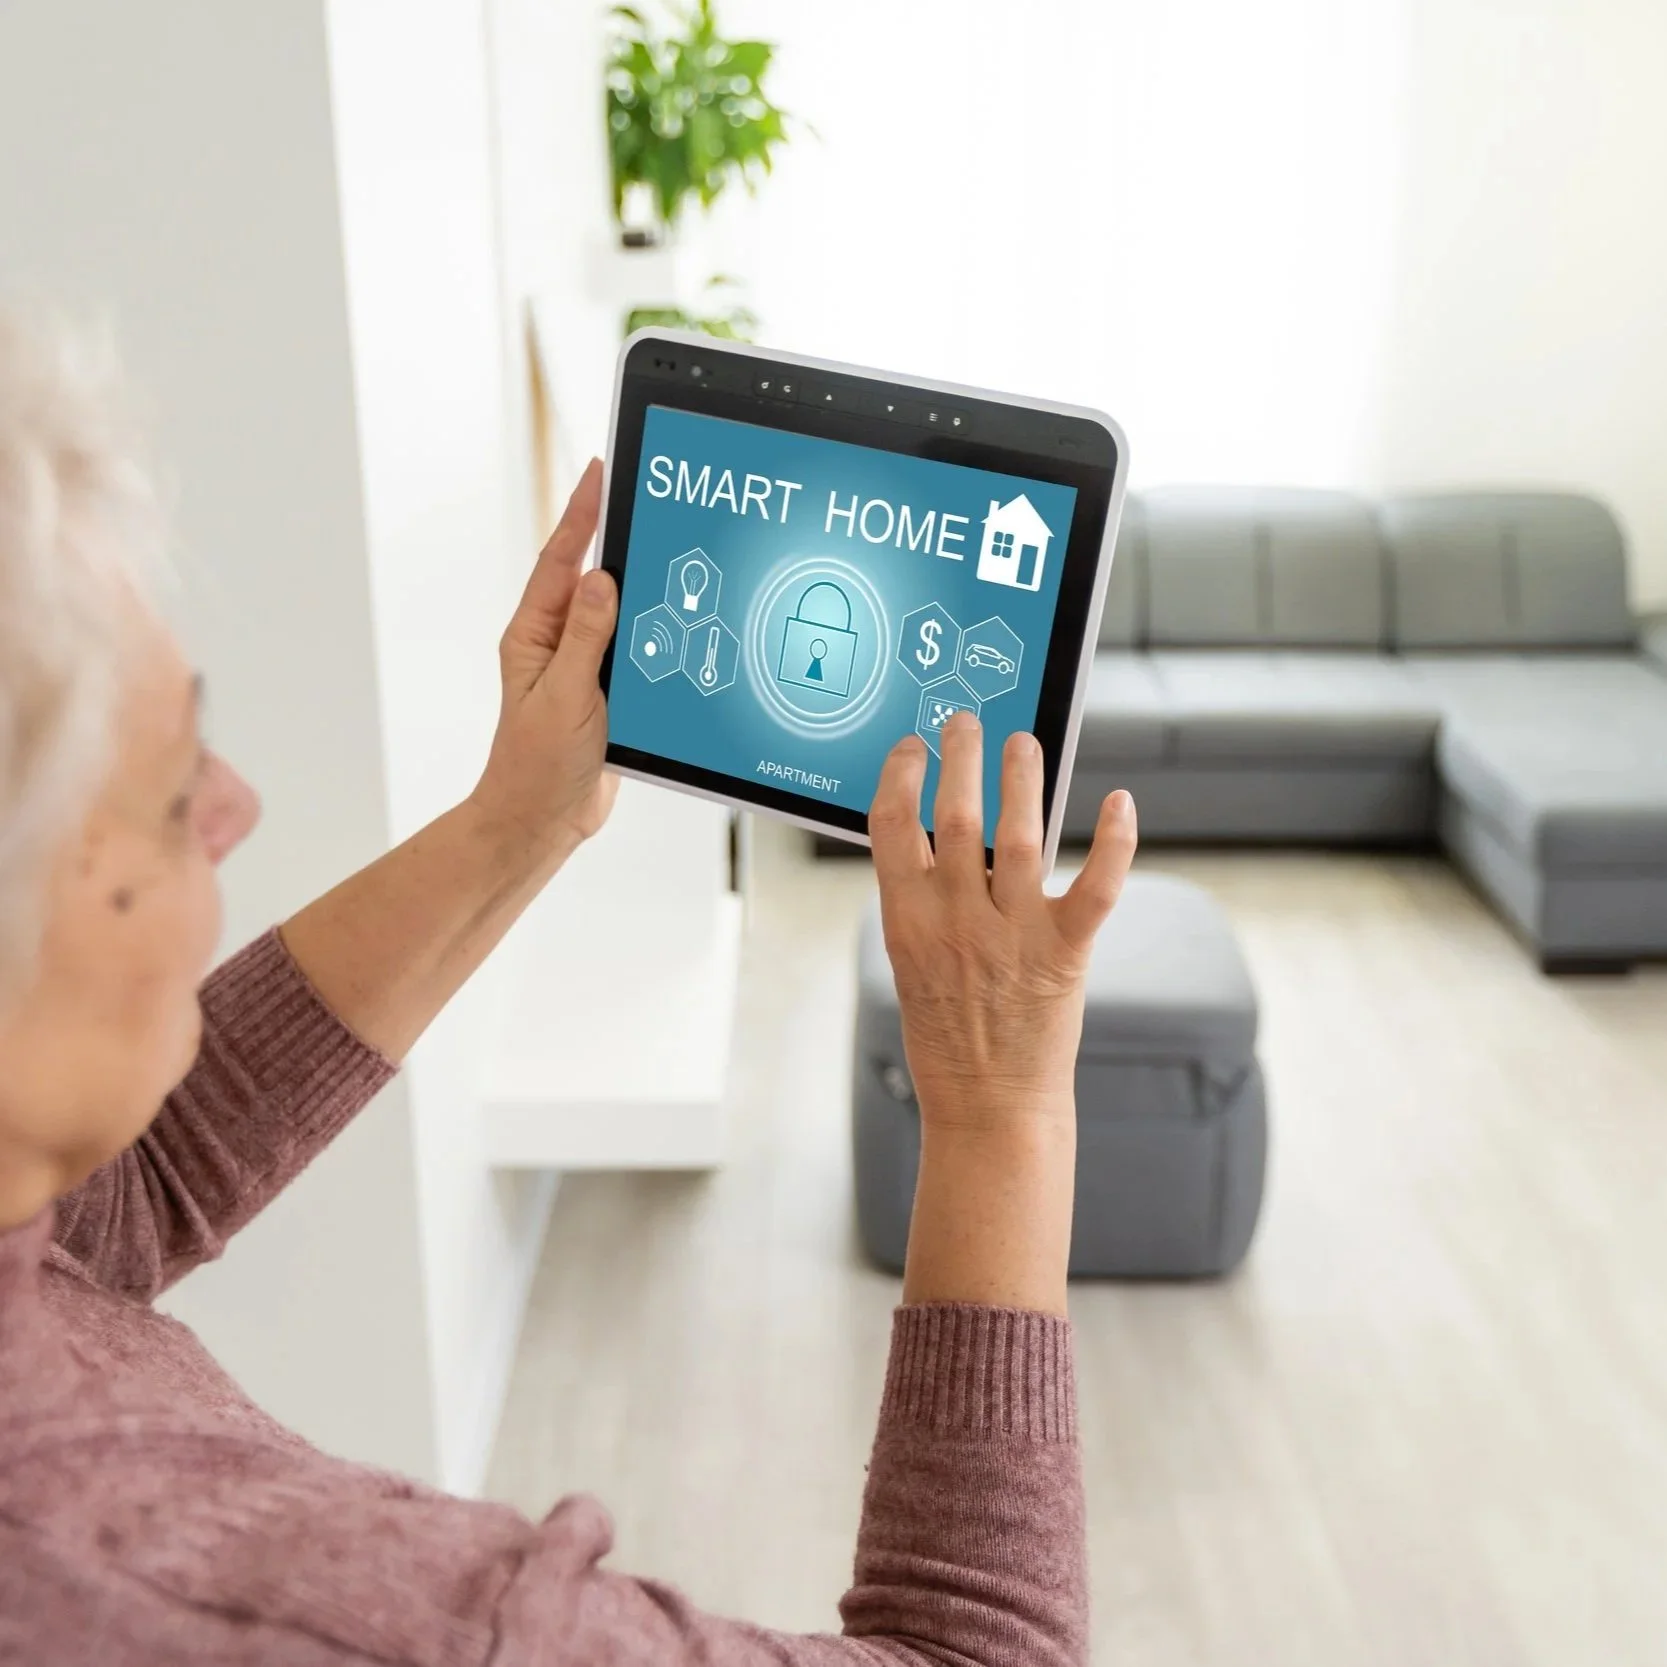
Smart systems
Simple, easy-to-use controls for lighting, heating
Installation of a smart fridge that keeps track of what you need, with voice control
Optional Energy monitoring that gives you and your family peace of mind
“Himmelzimmer went out of their way to deliver an exceptional design and managed the project thoroughly throughout...The outcome transformed our space beyond what we thought possible.”

Your Questions, Answered
-
In most cases, your kitchen doesn't need to be completely replaced. We look at what's already working well and adapt around it - whether that means adjusting worktop heights, improving storage access, or reworking the layout slightly. Full replacements are sometimes the right choice, but only when it genuinely makes sense for you.
-
Yes. Good accessible design shouldn't look clinical or feel like a hospital — that's the whole point of doing it properly. We integrate every adaptation into the overall design, so features like adjustable worktops or wider pathways feel like a natural part of a beautiful kitchen, not an add-on.
-
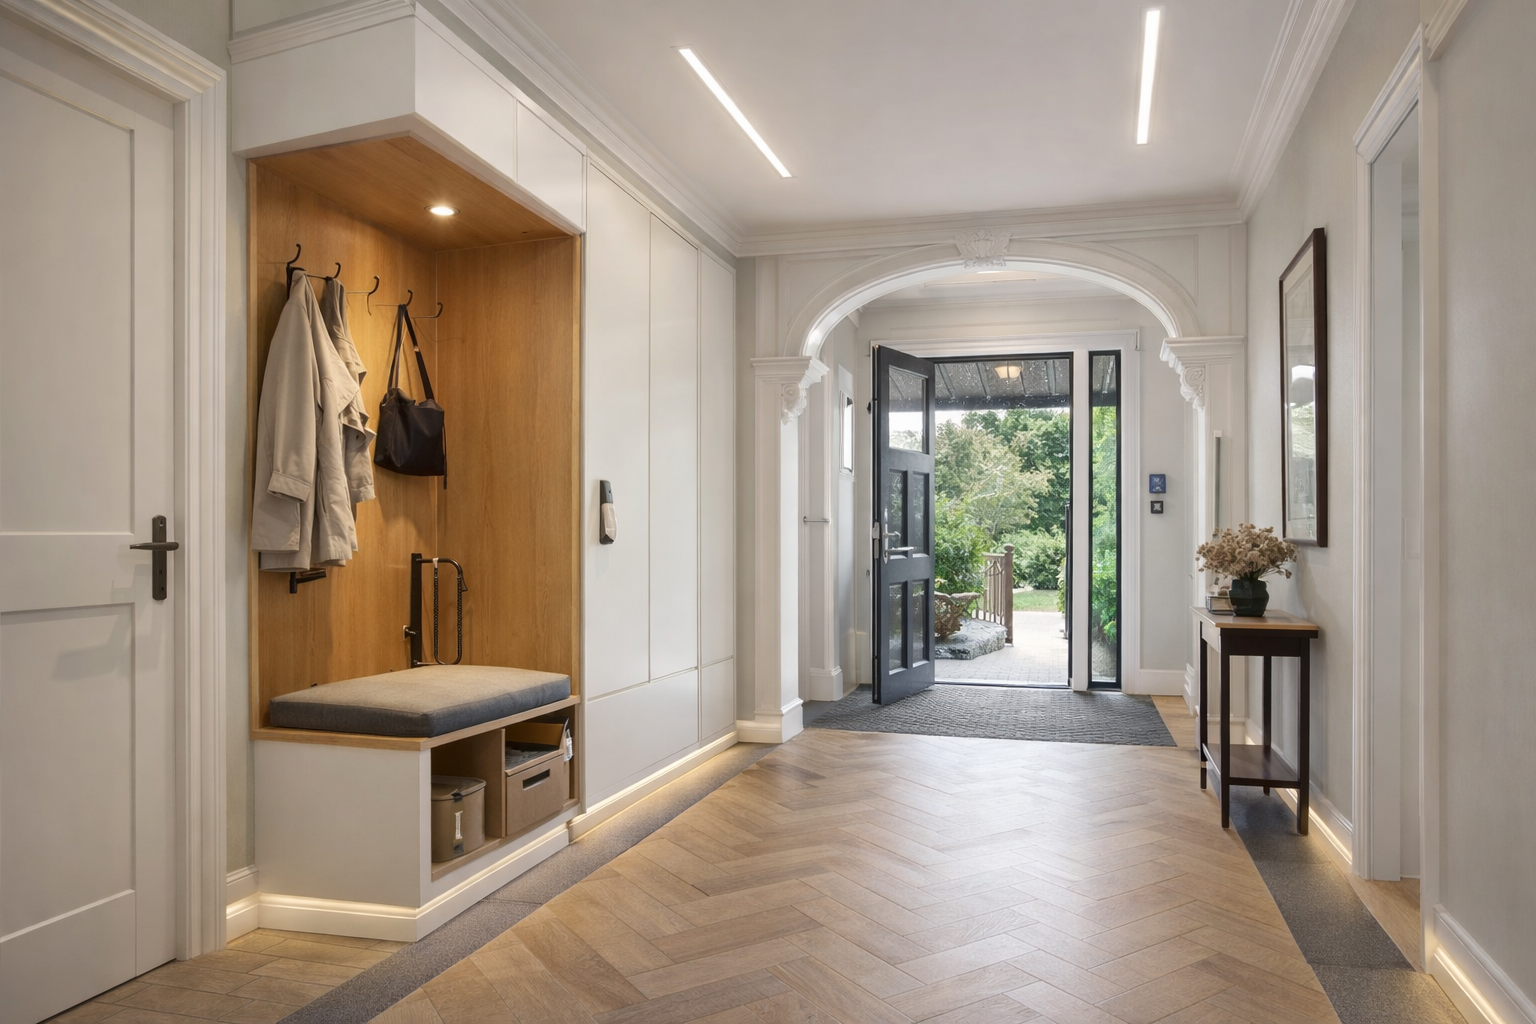
Yes - thoughtful design can significantly reduce fall risk without compromising how your home looks or feels.
We assess how you move through your home and address common hazards through:
Level thresholds and step-free access
Slip-resistant flooring
Improved lighting
Monitoring and detection systems to alert help if a fall does happen.
-
Absolutely. Most of our clients want to keep cooking, not stop. Adaptations like height-adjustable surfaces, easier-to-reach storage, and safer hob controls are designed to support the way you already cook, just with less strain and more confidence.
-
You can reach us anytime via our contact page or email. You can also call us on 01273 928321. We aim to respond quickly - usually within one business day.
-
We offer flexible pricing based on project type and complexity. After an initial conversation, we’ll provide a transparent quote with no hidden costs.
Home Adaptation Services
Early Planning Creates a Better Designed Kitchen
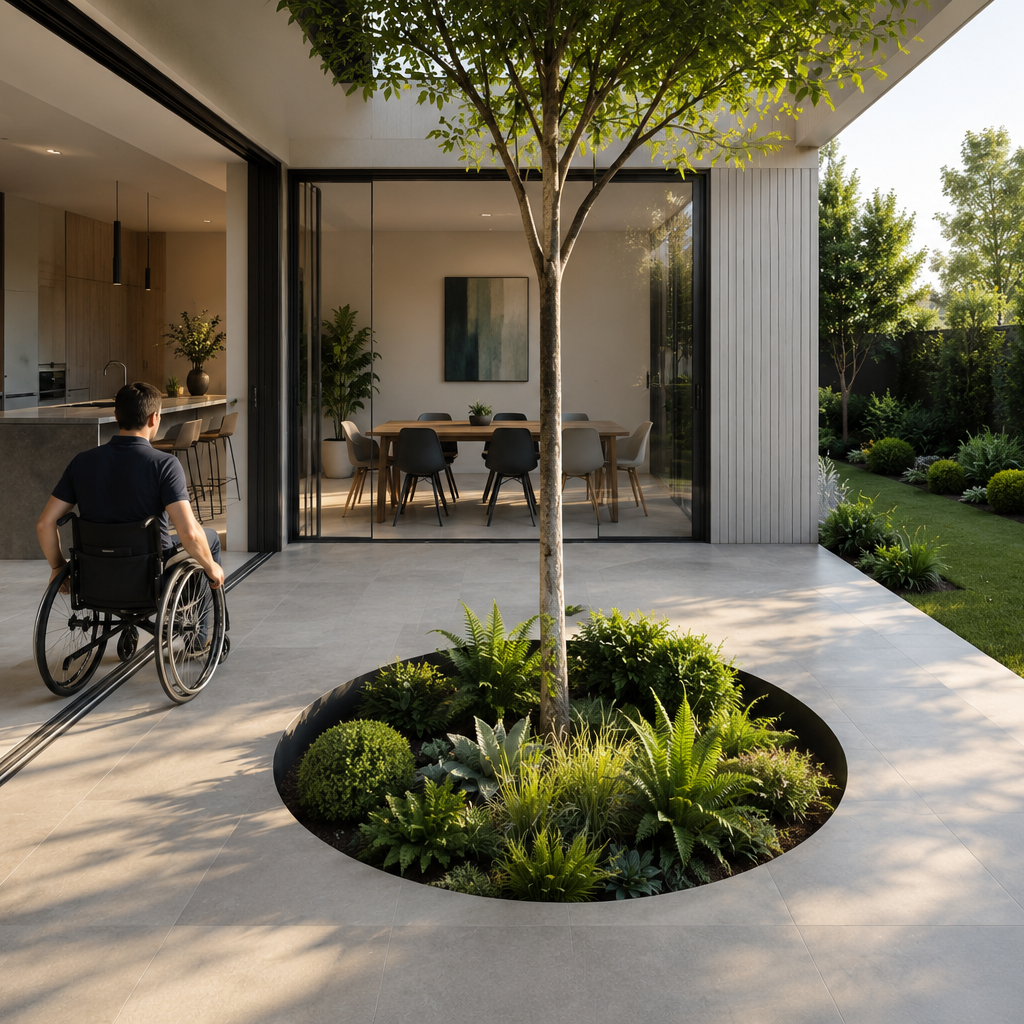
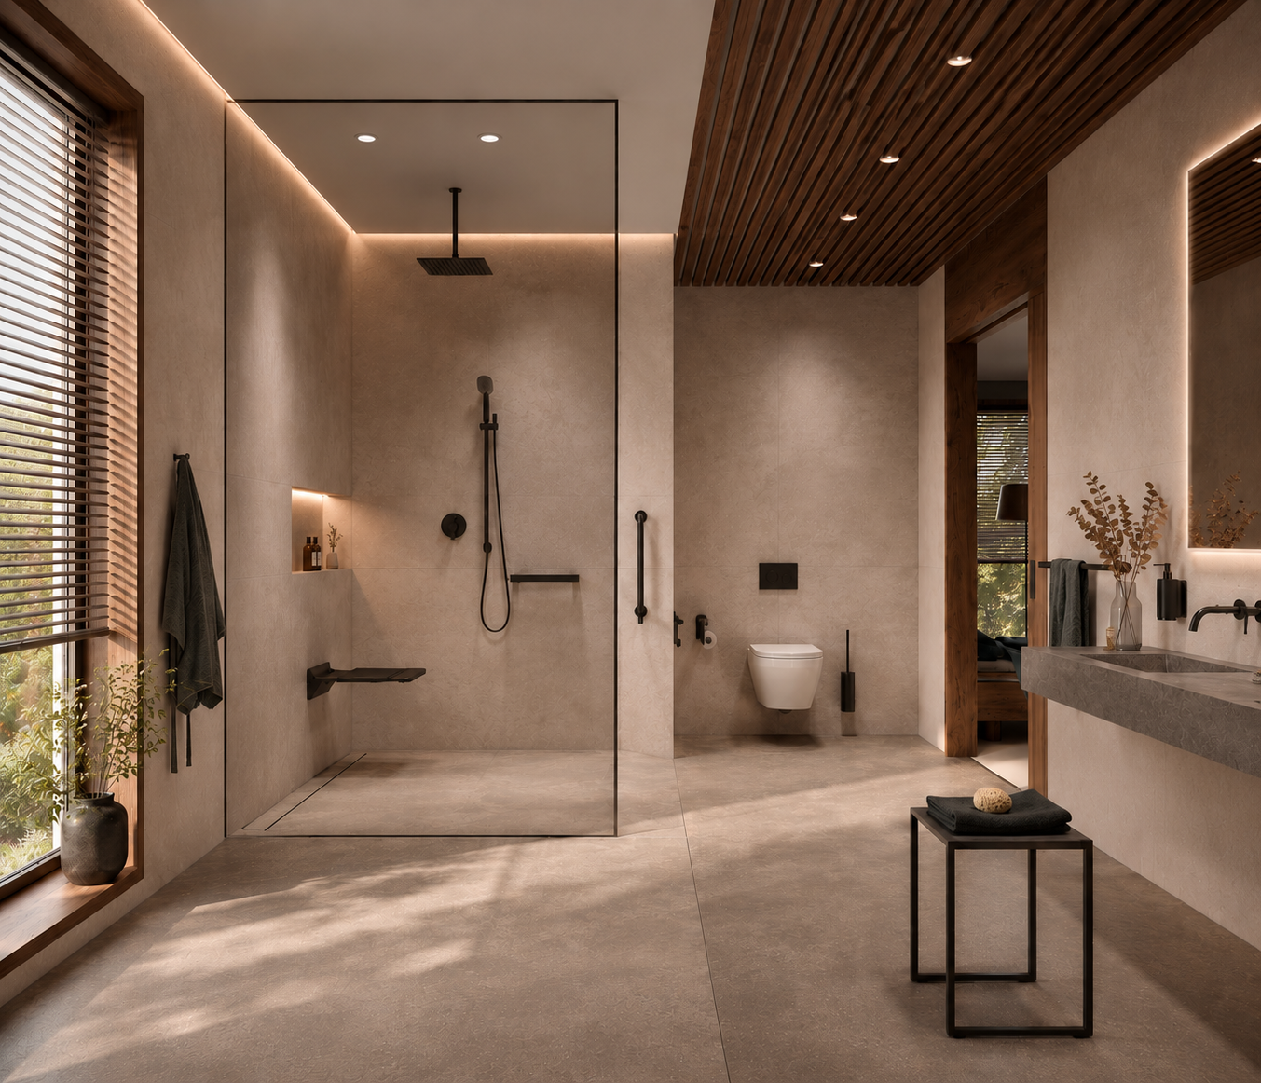
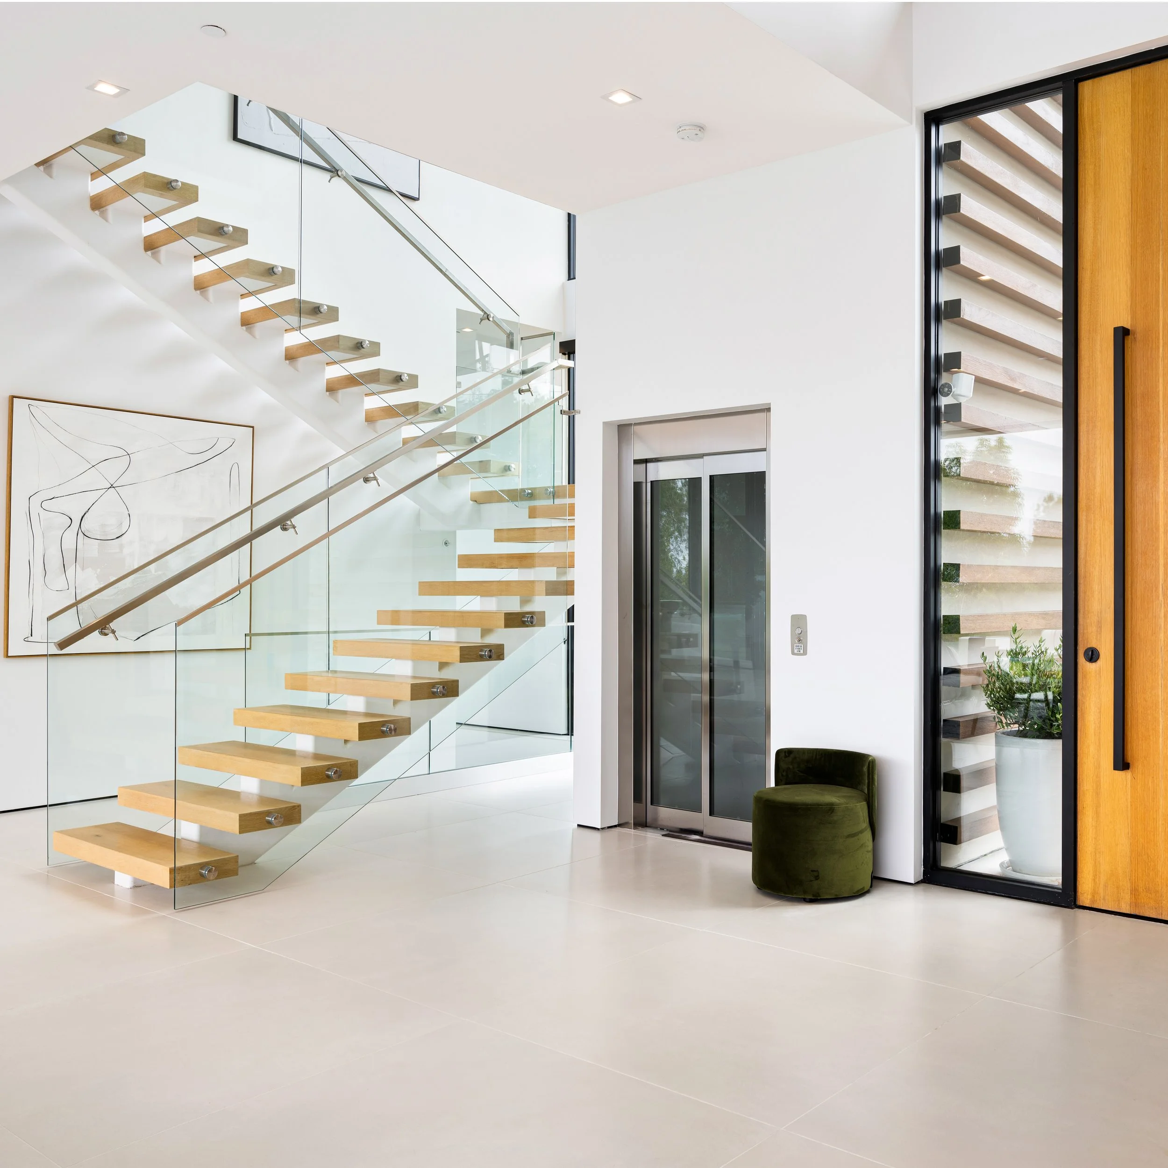
When accessibility is considered early, it can be integrated naturally into the design of your kitchen — rather than added on afterwards.
Rather than visible fittings or temporary fixes, thoughtful design allows improvements to feel like a natural part of the space, not an adaptation bolted onto it.
Examples may include:
Worktops and storage set at heights that suit how you actually use the room
Generous, uncluttered pathways between counters, so there's always room to move comfortably
Flooring that's smooth and level throughout, with no awkward changes underfoot
Cupboards and appliances positioned within easy, comfortable reach
Lighting designed to make every surface and control clear and easy to see
When these details are designed as part of the kitchen from the outset, the space becomes both more enjoyable to use day-to-day and better able to support you as your needs change over time.


Book your Complimentary Consultation
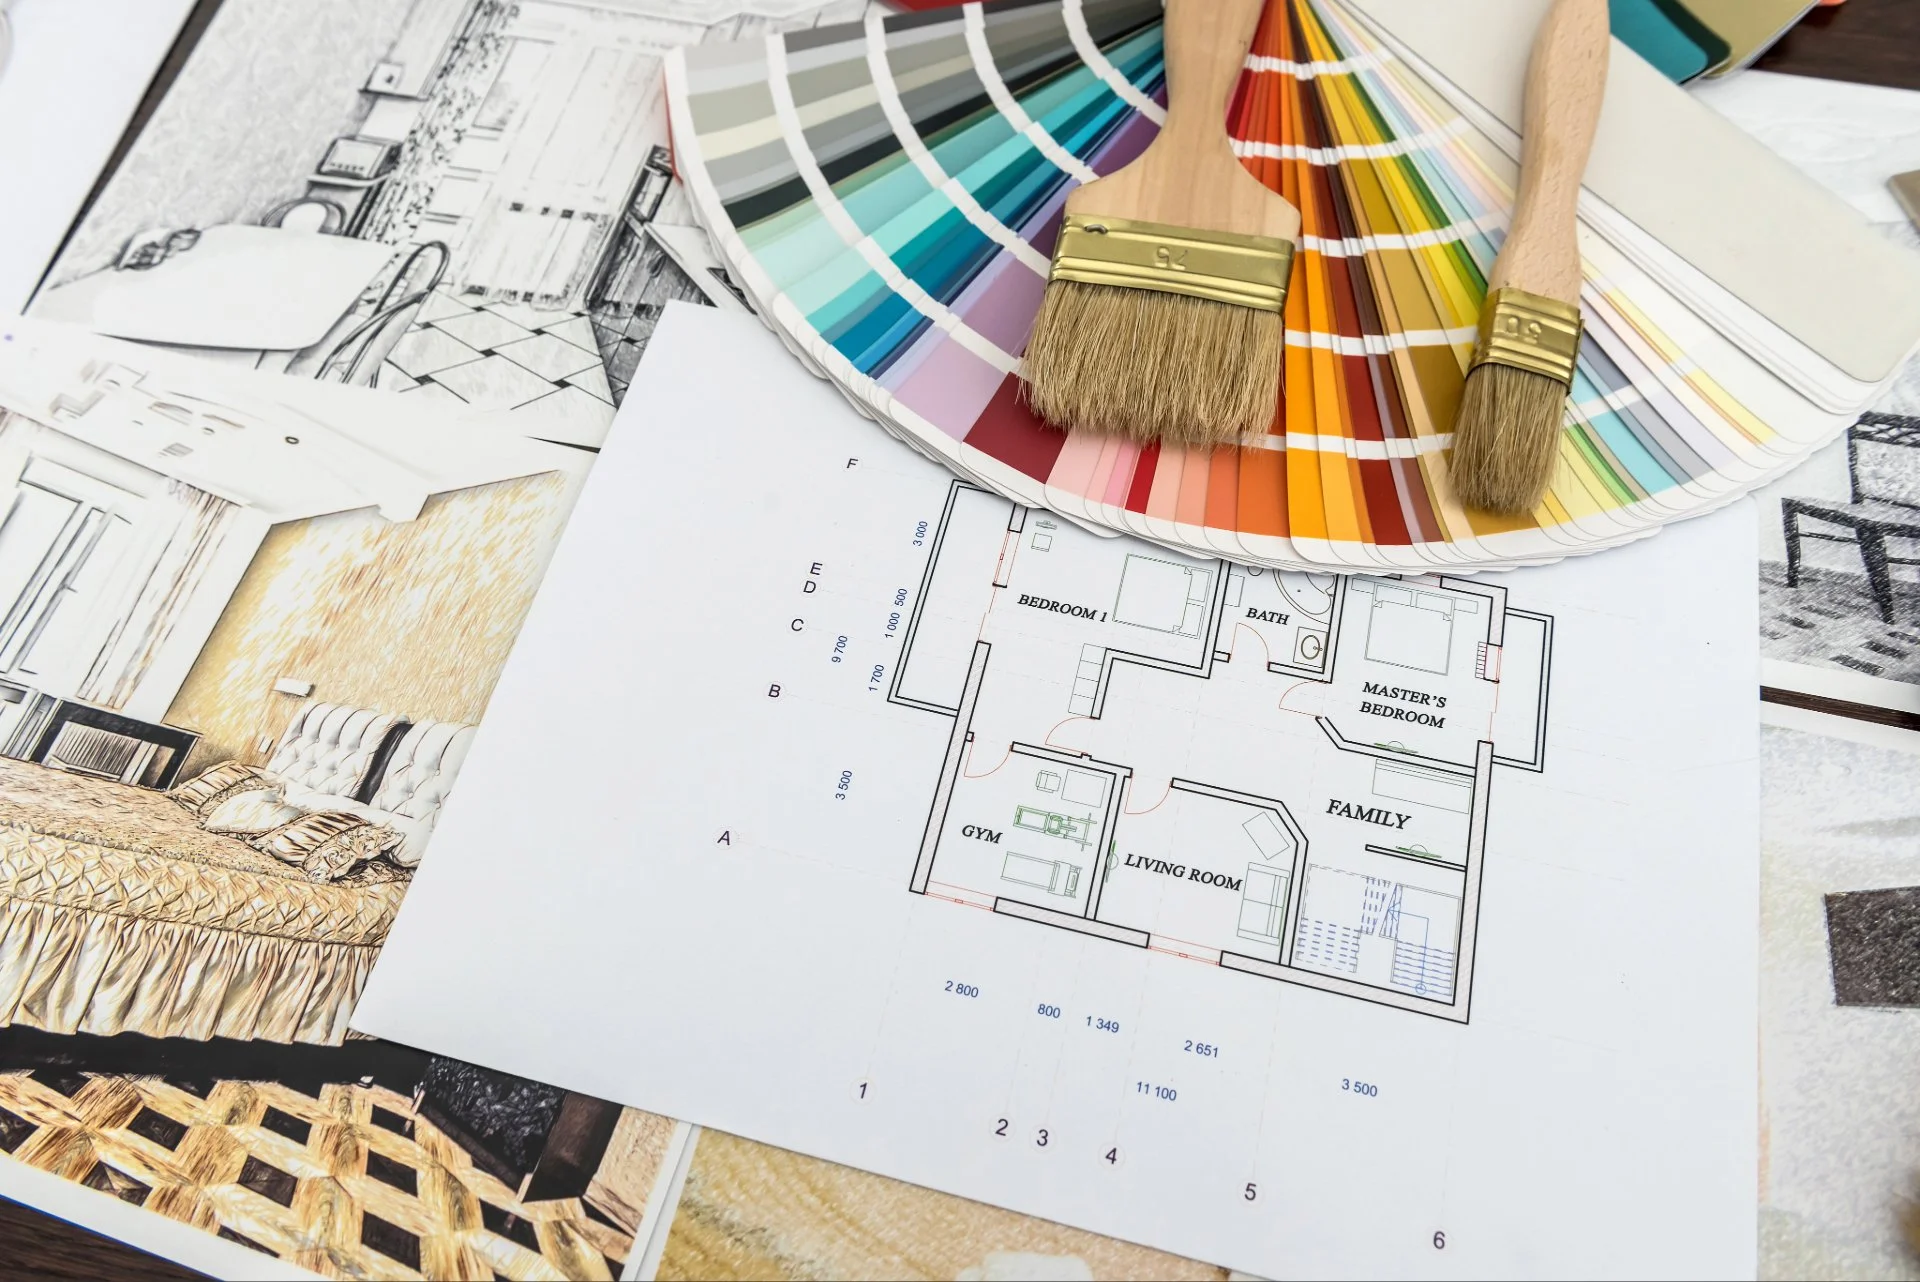
Reach out to our friendly team of experts to book a free consultation or to find out more about how we can help you.
01273 928 321
Himmelzimmer UK Ltd
Plus X Innovation,
Lewes Rd
Brighton and Hove
BN2 4GL