
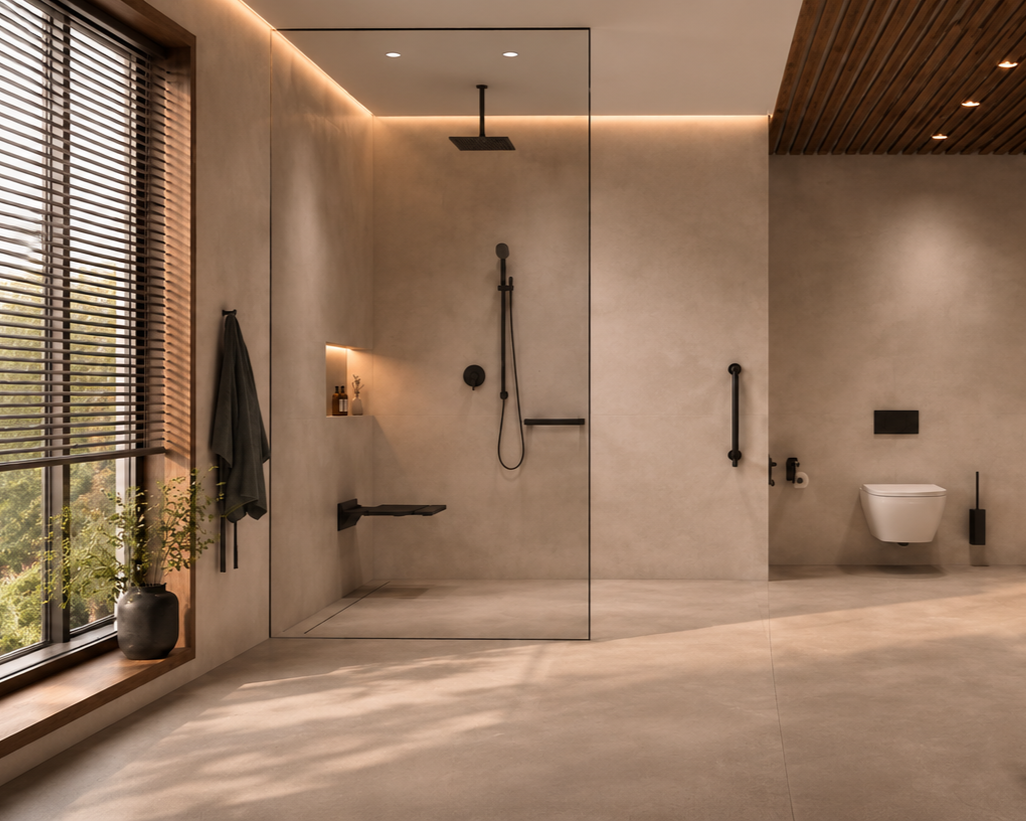
Beautifully Designed Bathroom Adaptations for Independent Living
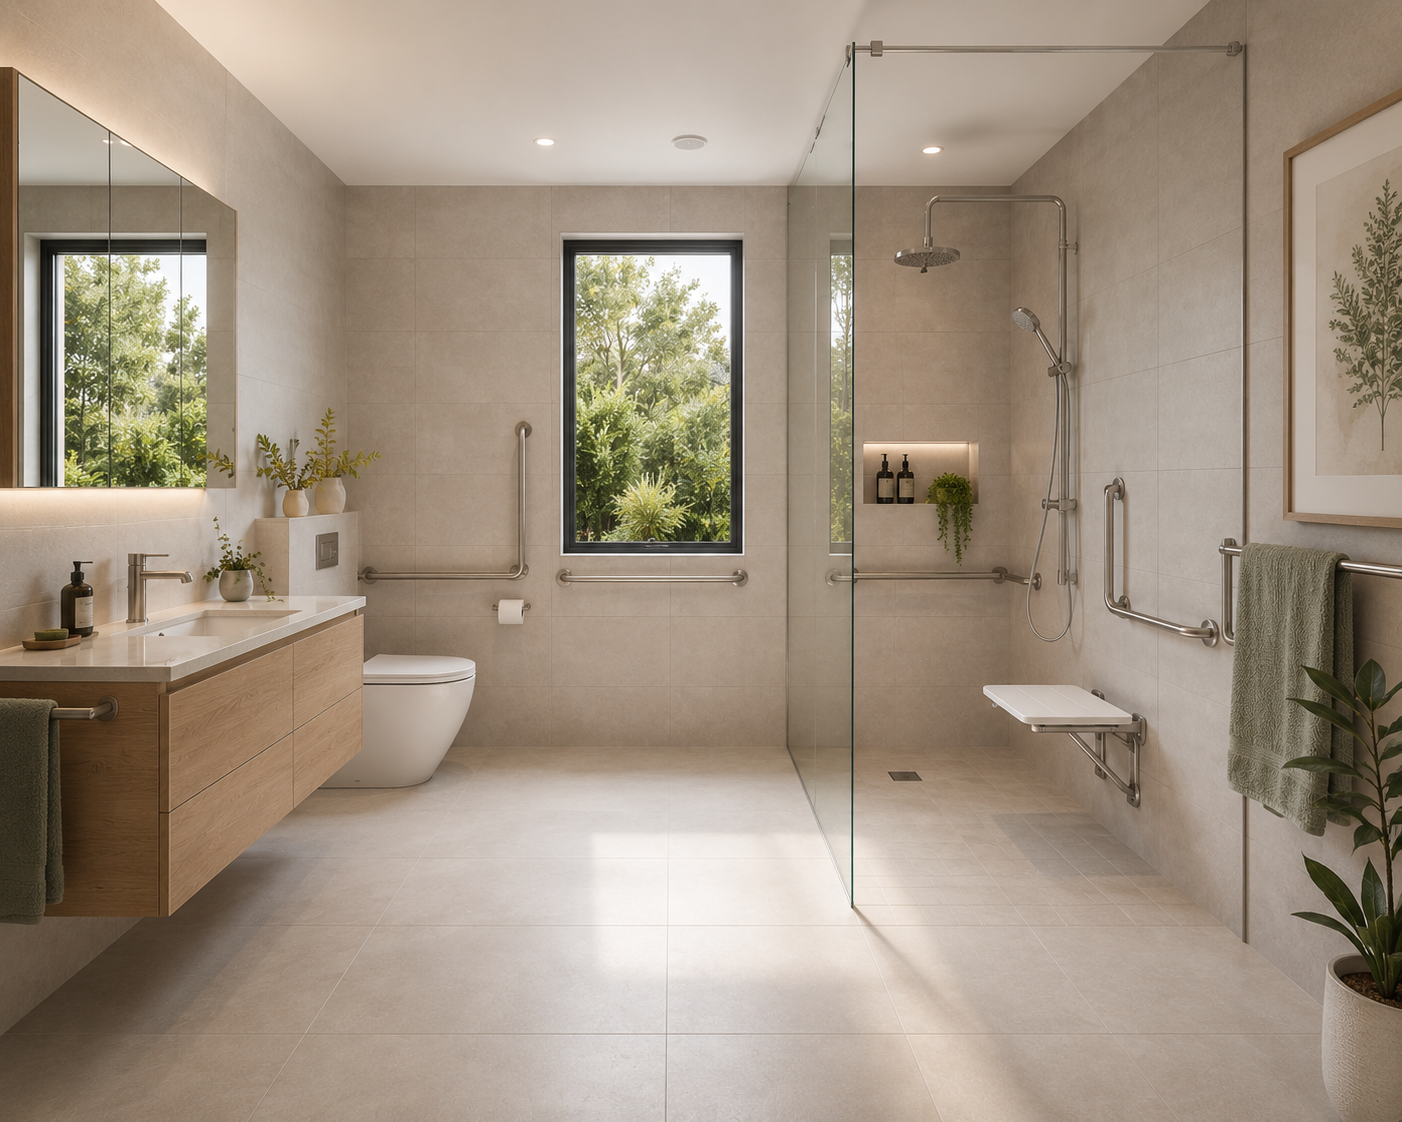
At himmelzimmer, we specialise in helping people in the South of England remain in the homes they live for longer. Through carefully considered architectural design, we’ll adapt and enhance your existing bathroom so it continues to support your independence, safety, and everyday ease.
Working with trusted partners
For our accessible bathroom adaptations, we partner with specialists like Fitzroy of London to bring considered, high-quality detailing to every project.
Accessible Bathroom Design
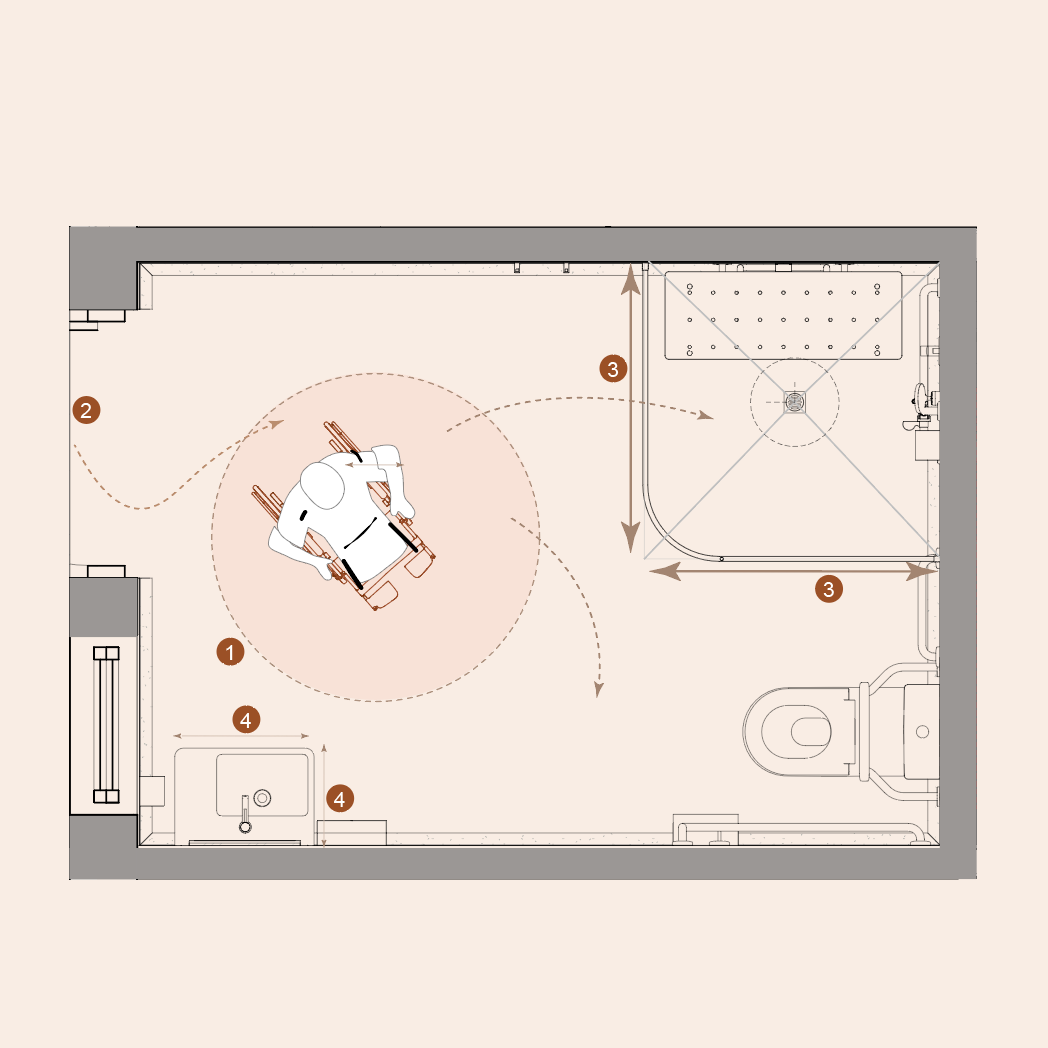
Spacing and layout
Motorised cupboard access systems
Height adjustable worktops & kitchen island
Accessible sink solutions
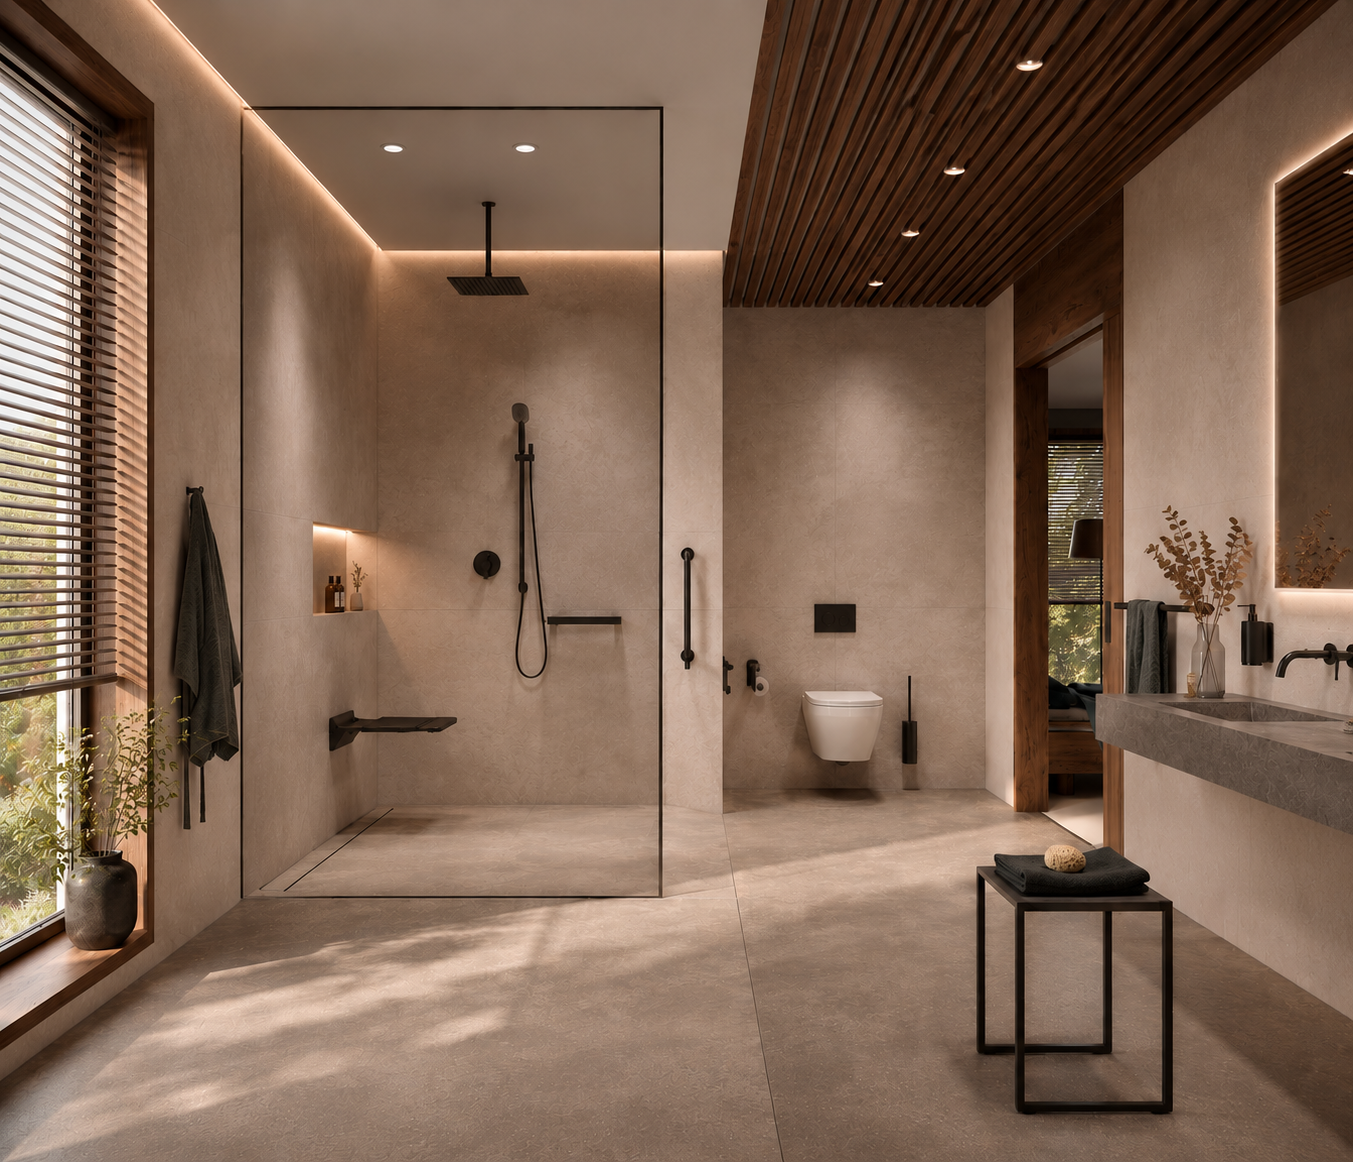
Considered fittings and fixtures
Accessible sinks and WCs
Discrete, removable bathroom fittings
Non-slip flooring options
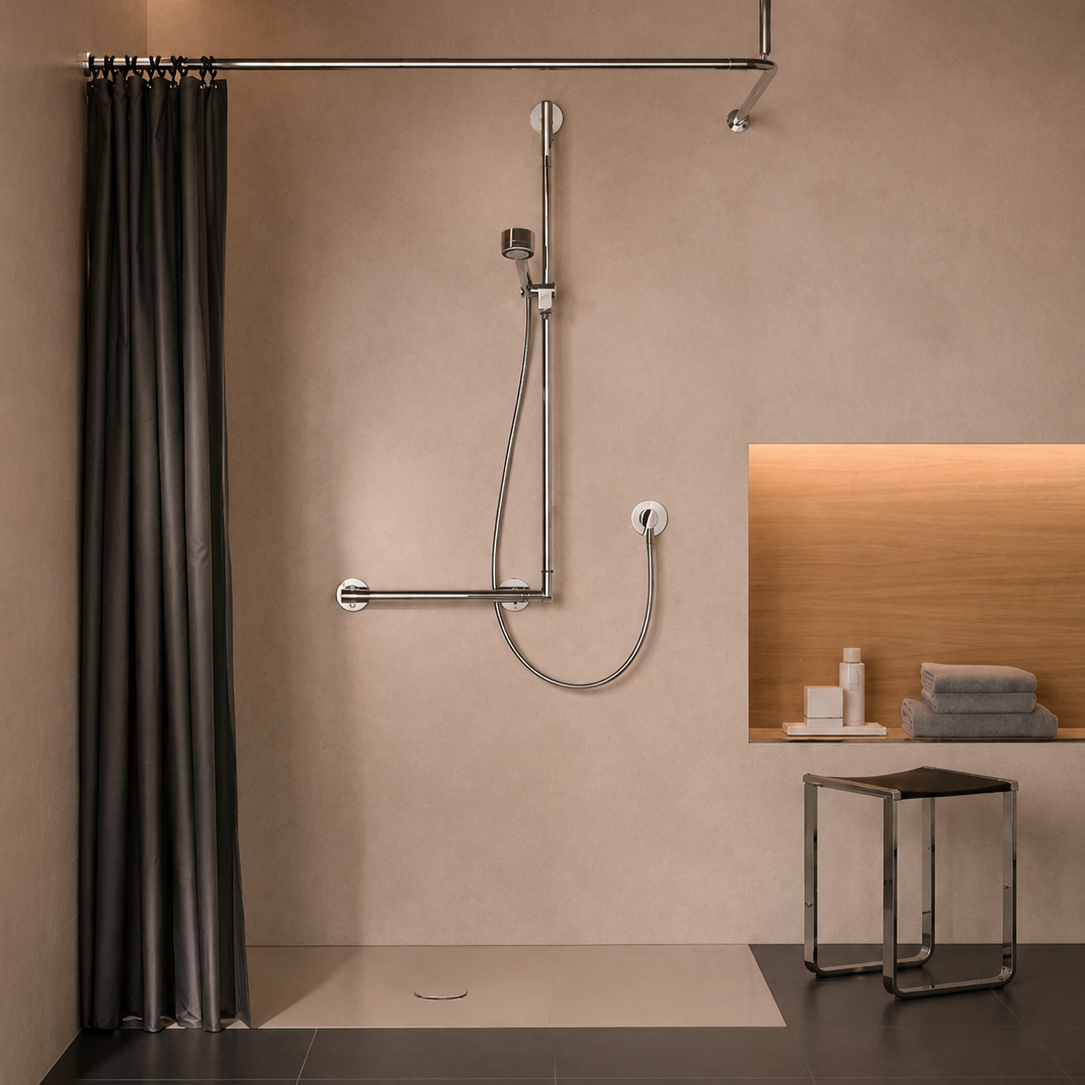
Adapted bathing solutions
Services upgrades
Thermal comfort through upgrading heating systems and insulation
Enhancing natural light
Anti-glare lighting
Ventilation upgrades
“Himmelzimmer went out of their way to deliver an exceptional design and managed the project thoroughly throughout...The outcome transformed our space beyond what we thought possible.”

Your Questions, Answered
-
Yes - thoughtful design can significantly reduce fall risk without compromising how your home looks or feels.
We assess how you move through your home and address common hazards through:
Level thresholds and step-free access
Slip-resistant flooring
Improved lighting
Monitoring and detection systems to alert help if a fall does happen.
-
In most cases, yes. There are several well-designed options depending on your home and preferences:
Reconfiguring the ground floor to include a bedroom and bathroom
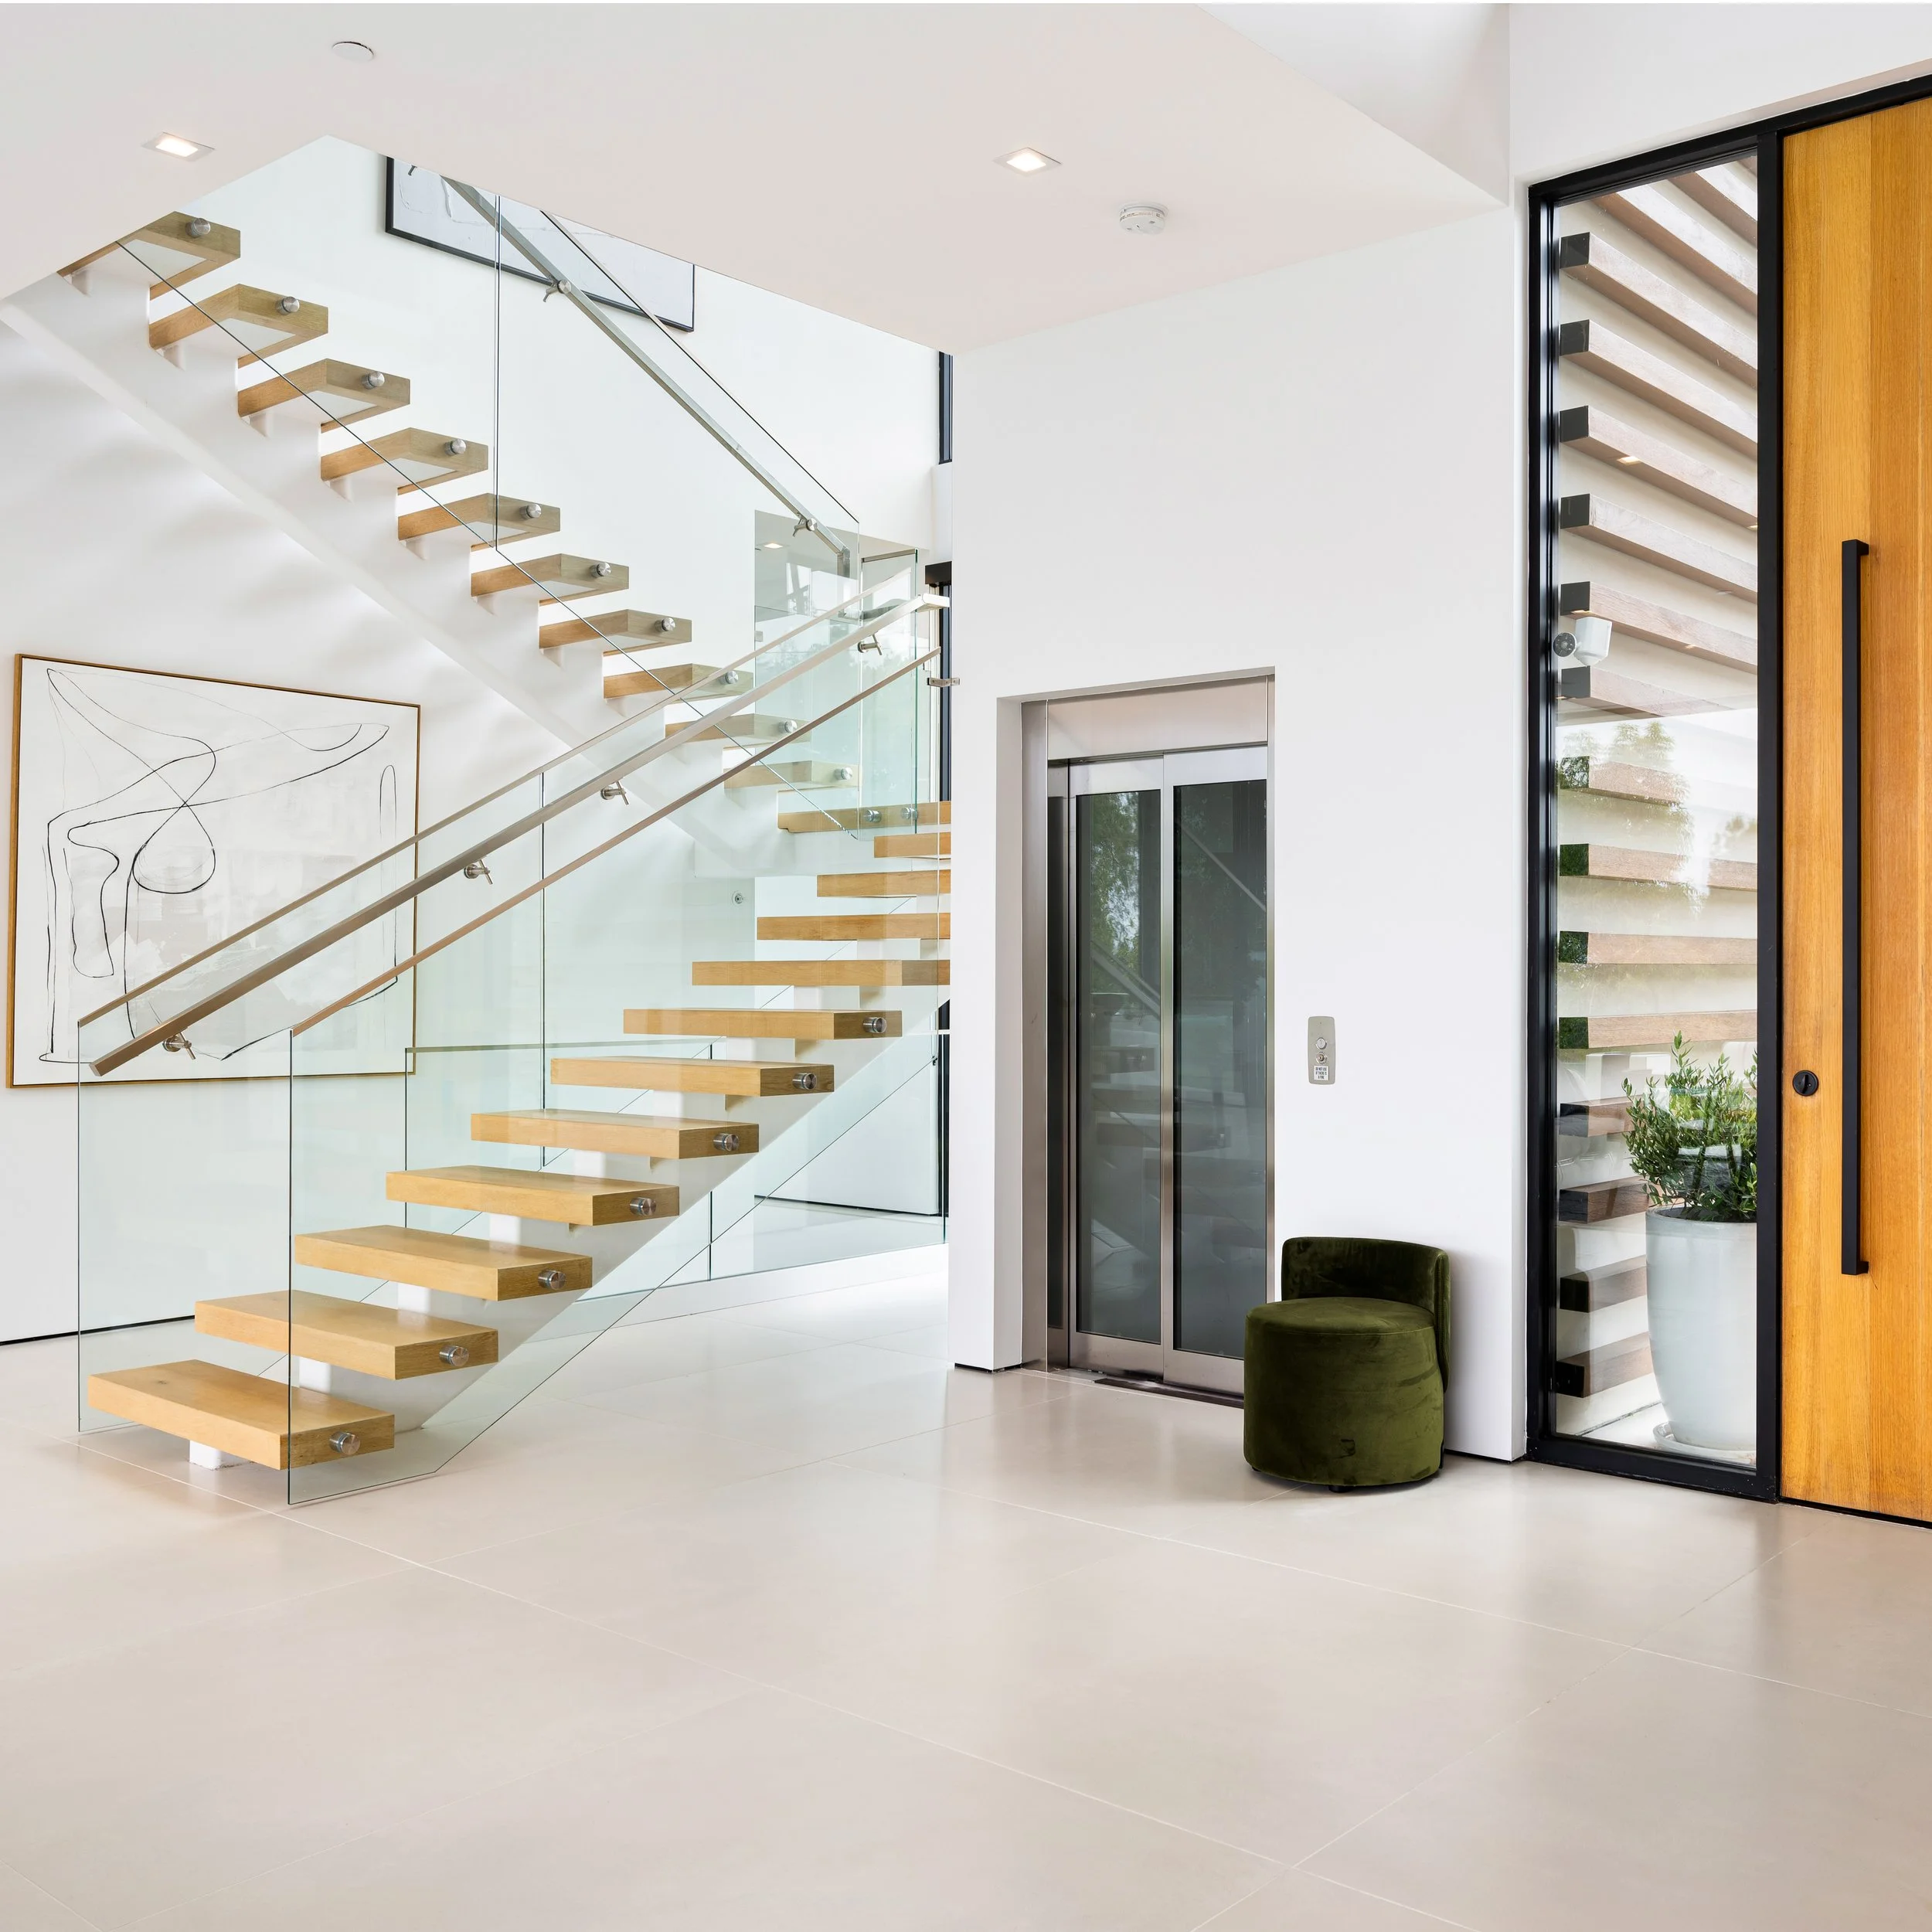
Installing a stairlift or a home lift so every level of your home is accessible
Redesigning layouts to minimise the need to use stairs altogether
We focus on solutions that preserve the character of your home while supporting long-term independence.
-
We combine over 15 years of architectural and interior design expertise with a deep understanding of accessibility and independent living. This allows us to create homes that are not only safe and functional, but also beautifully considered and enjoyable to live in.
Rather than applying off-the-shelf solutions, we design each space holistically-integrating accessibility from the outset so it feels seamless, intuitive, and never clinical.
We work closely with world-renowned suppliers of accessible kitchens, bathrooms, and lift systems, smart technology providers to deliver tailored solutions that support your independence now and in the future. Every decision is guided by both design quality and long-term usability.
The result is a home that is thoughtfully adapted, visually refined, and built to support you for decades to come-without compromising on the integrity of the architecture.
-
You can reach us anytime via our contact page or email. You can also call us on 01273 928321. We aim to respond quickly - usually within one business day.
-
The priority areas are typically:
Safe and accessible bathroom
Step-free entrance and circulation
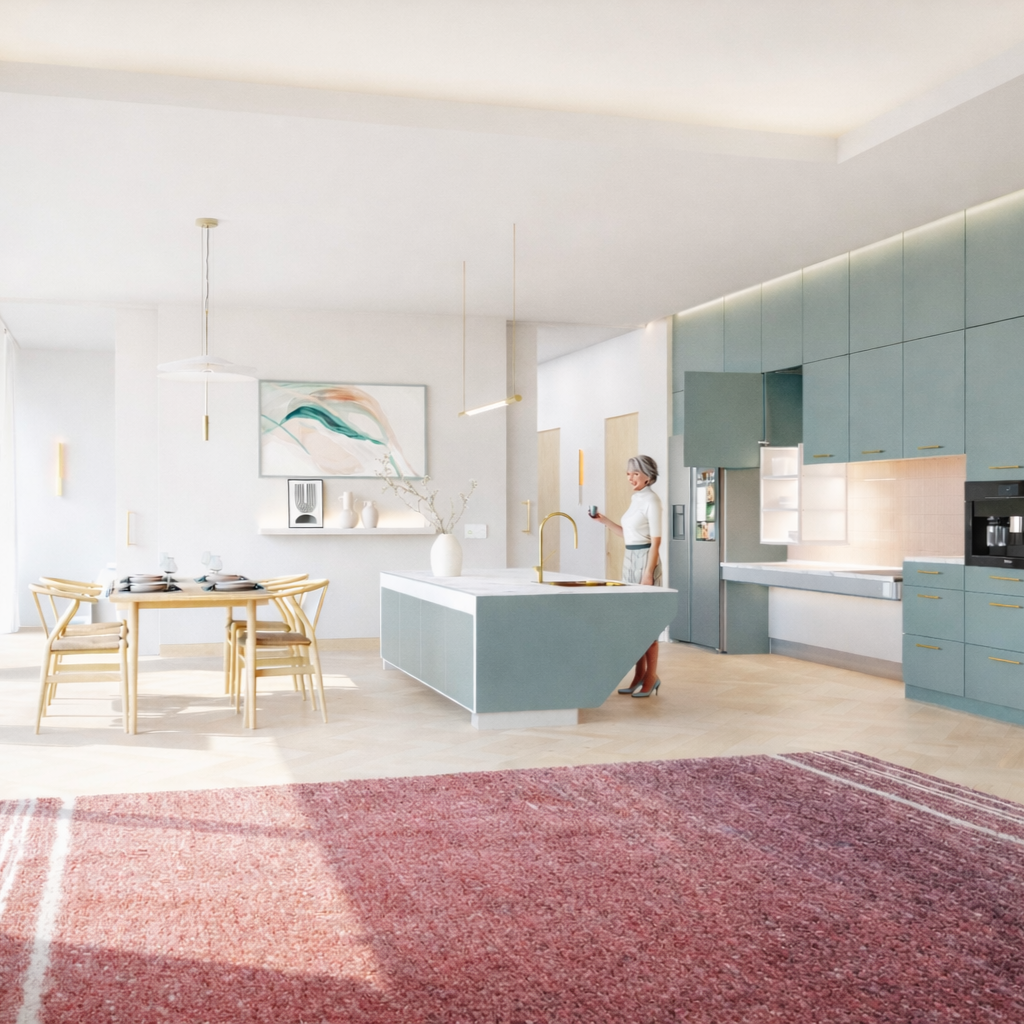
Kitchen usability
Good lighting and clear navigation
However, there’s no one-size-fits-all solution. We take a whole-home, future-focused approach, ensuring each change works together and supports your evolving needs over time.
-
We offer flexible pricing based on project type and complexity. After an initial conversation, we’ll provide a transparent quote with no hidden costs.
-
Collaborative, honest, and straightforward. We're here to guide the process, bring ideas to the table, and keep things moving.
-
Getting started is simple. Reach out through our contact form or schedule a call. We’ll walk you through the next steps and answer any questions along the way.
Home adaptation services
Early Planning Creates Better Design
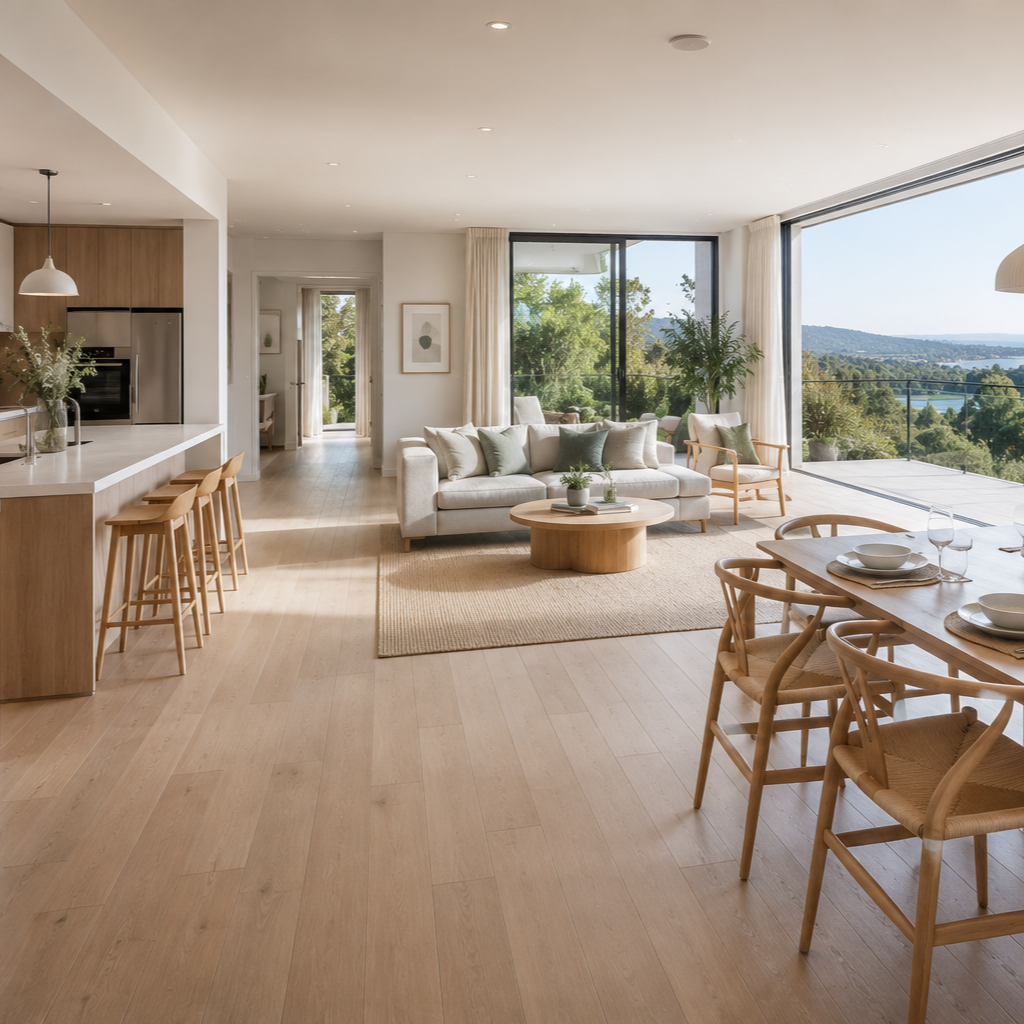
When accessibility is considered early, it can be integrated naturally into the architecture of the home.
Rather than visible add-ons or temporary solutions, thoughtful design allows improvements to feel seamless and beautiful.
Examples may include:
step-free entrances integrated into landscape design
generous circulation spaces that allow easy movement
bathrooms designed for comfort and safety
discreet home lifts integrated into the layout
improved lighting and wayfinding throughout the home
When these elements are designed as part of the architecture, the home becomes both more comfortable and more resilient to life’s changes.
Book your Complimentary Consultation
Reach out to our friendly team of experts to book a free consultation or to find out more about how we can help you.
01273 928 321
Himmelzimmer UK Ltd
Plus X Innovation,
Lewes Rd
Brighton and Hove
BN2 4GL