
Can a Victorian Terrace House Become an Accessible Home?
Two Ways to Adapt for Changing Mobility
Victorian terrace houses account for 25% of the UK/England and Wales housing stock. Most owners are attached to the character of these properties with generous rooms, large windows, and established neighbourhoods and gardens. However, they usually have narrow halls, multiple levels and narrow staircases which can make these homes difficult for moving around in even with minor injuries. Following mobility changes these houses can be difficult to navigate.
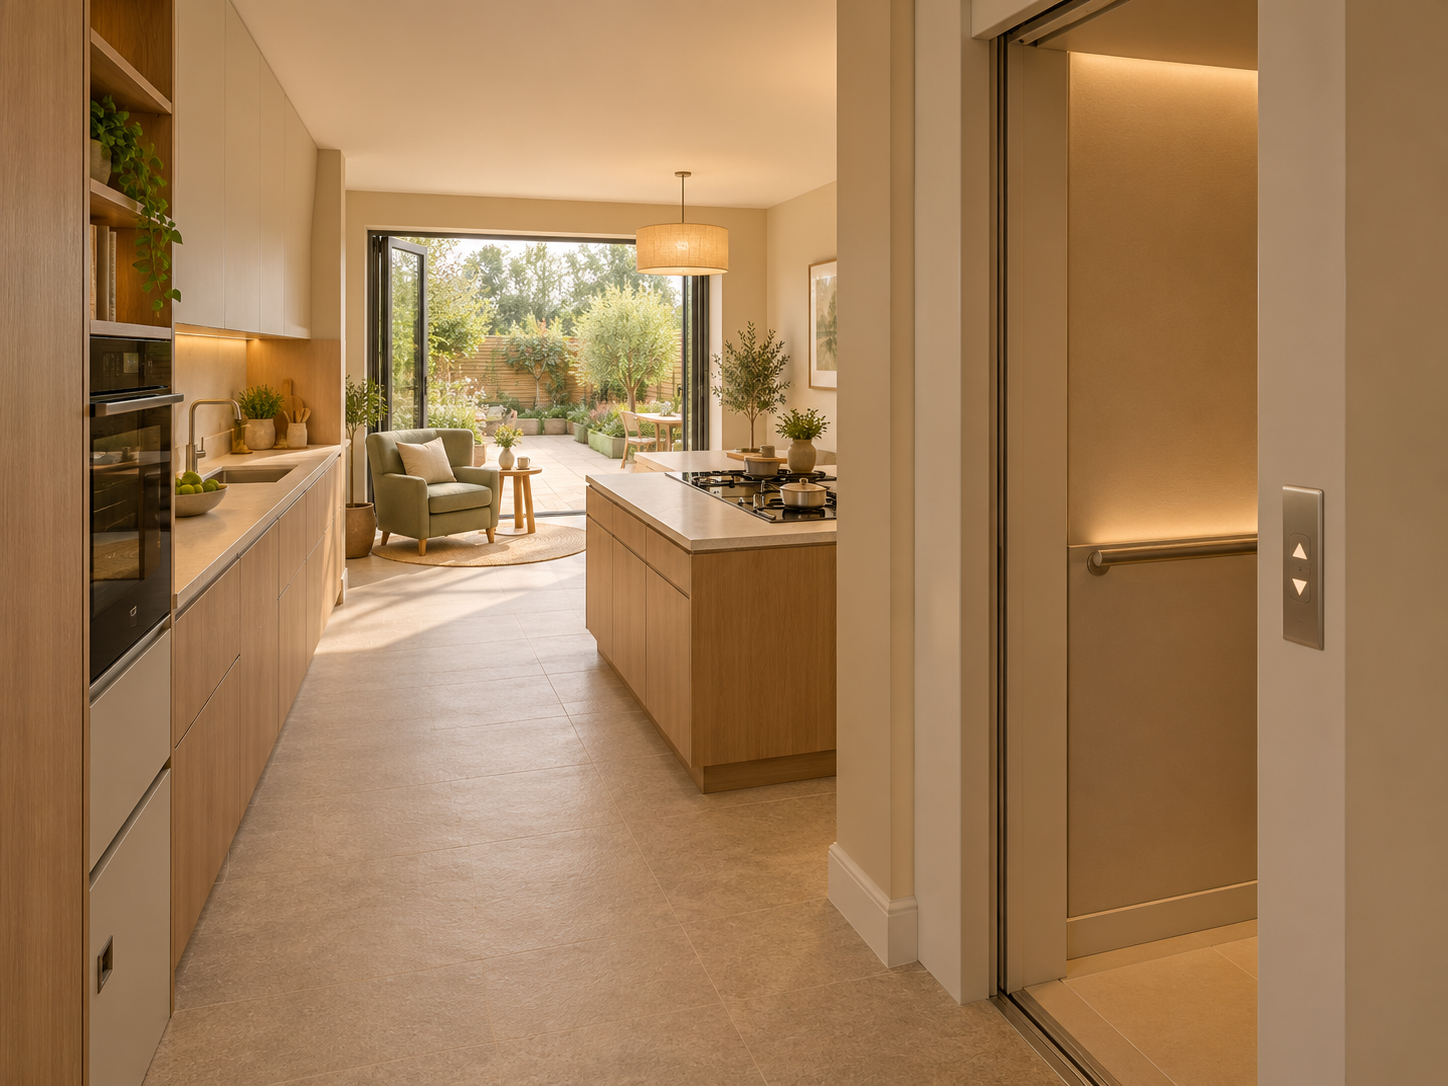
Adaptation of a typical Victorian terraced home featuring a lift for wheelchair accessibility
In such a situation, the first decision most make is to downsize and move out to a more accessible home which usually means moving out of the city where more bungalows can be found due to the reduction in demand for space. However, this is not the only solution. Multi-storey houses can be adapted to suit accessibility needs through architectural interventions. Broadly speaking two strategies can be applied to a typical multi-storey house:
Retain multi-storey living and introduce a lift; or
Move the essential functions of everyday life onto the ground floor.
The question is therefore not simply “Can we fit a wheelchair into this house?” but “What do we need to allow for now, and in the future, to live in our home for the next 10, 20 or 30 years?”
As Victorian terrace houses account for a significant proportion of the UK housing stock we have prepared an in-depth case study looking at what changes could be made to these properties to make them more accessible.
What does an accessible Victorian home actually need?
Adaptation basics
As a fundamental principle for providing accessibility, any level changes in space that involves steps must be neutralized through gently graded access to the property and internal modifications. In addition, suitable circulation must be provided which would include adequate widths in hallways, turning space and washing and toilet facilities for the wheelchair or ambulant users. To make the home truly accessible, a useable kitchen is a must with a comfortable living space and appropriate bedroom accommodation and easy access to the garden.
This may sound like a lot of changes, but it is really dependant on the property itself. It could be that only some of the changes are required. On the other hand, it does present an opportunity to improve the property so value is added. To this effect, beautiful accessible interior design can be incorporated while retaining the character of the Victorian house, keeping it feeling like a well-loved home.
Option One – Integrating a Home lift for full accessibility
The design
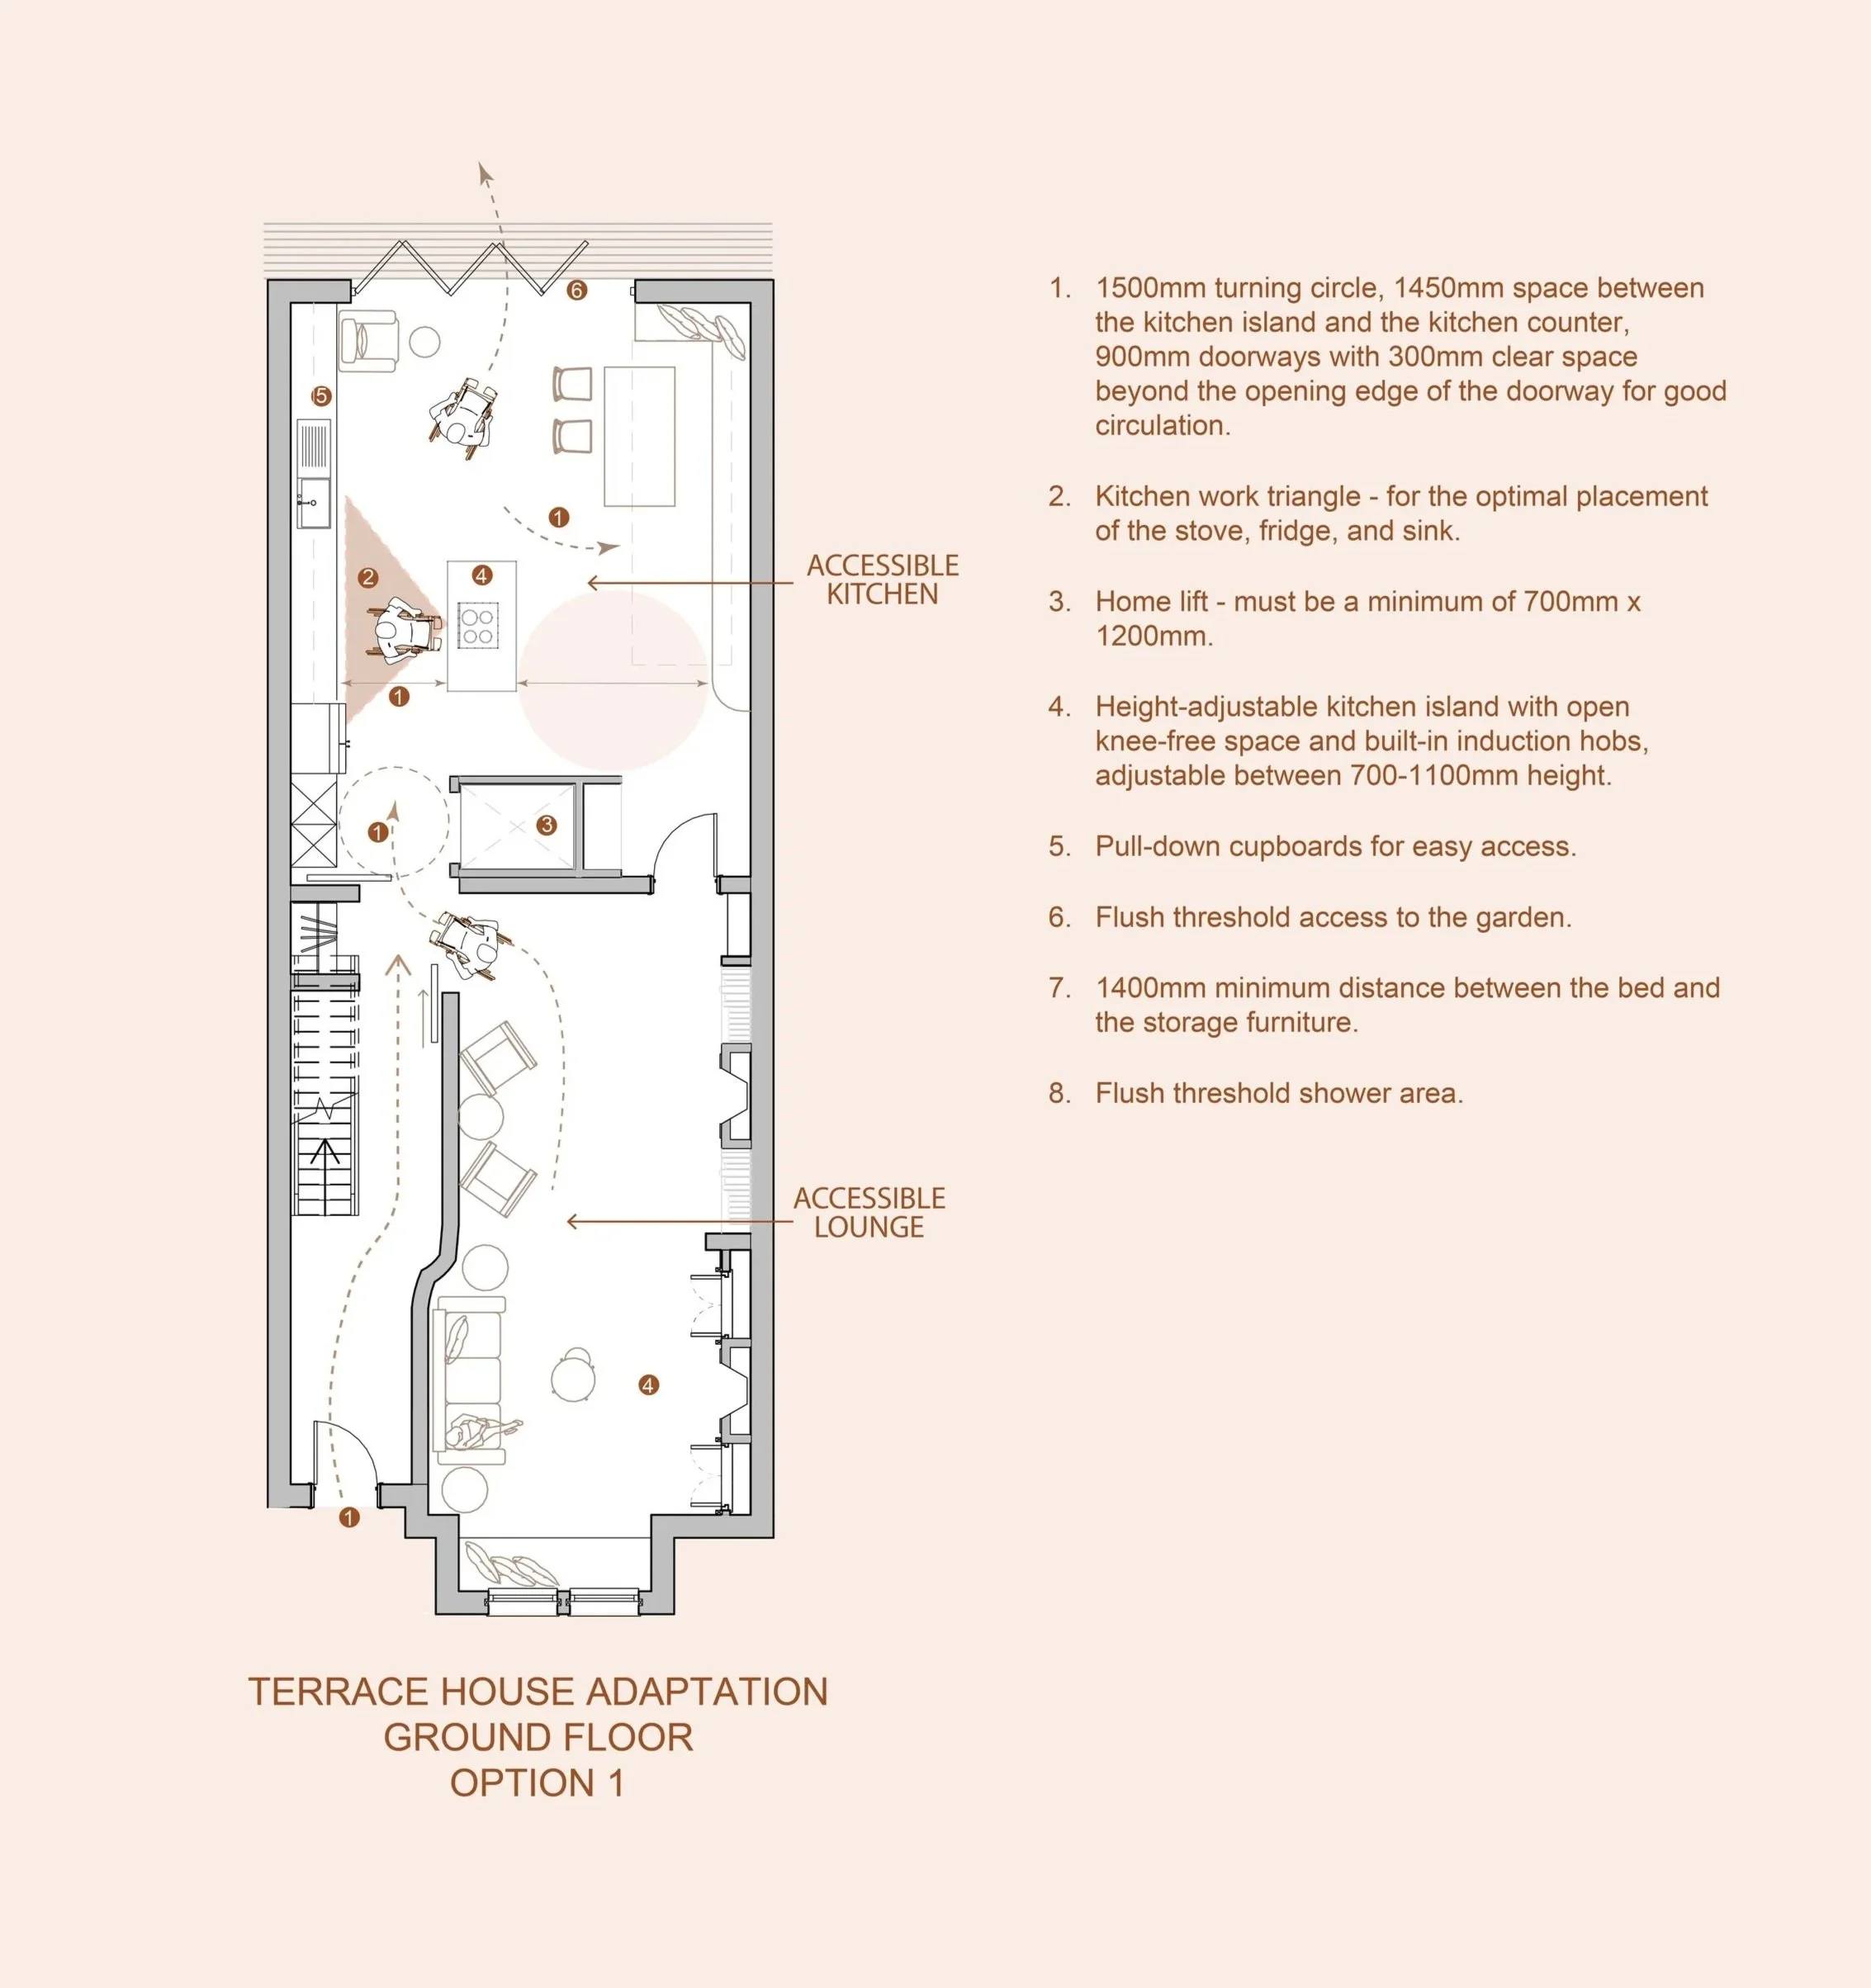
In a typical terrace house layout, the front reception room located on the ground floor to welcome in guests. This space can be re-arranged to offer more seating and stub walls that cut in to the front reception rooms should be removed to improve circulation. It could be that the two front rooms, typically a reception and dining room, should be joined to make one large lounge space.
At the rear of the ground floor is the kitchen and many properties have had extensions meticulously added bringing in extra light and adding space to make an open plan kitchen dining area. Improvements should be made to the spatial relationship between key kitchen appliances, allowing for ease of movement. The kitchen counter and overhead cupboards can integrate automation to change the height of these elements to adapt to a users need. Linking the kitchen/ dining space with the larger lounge space through improved circulation further opens up the ground floor.
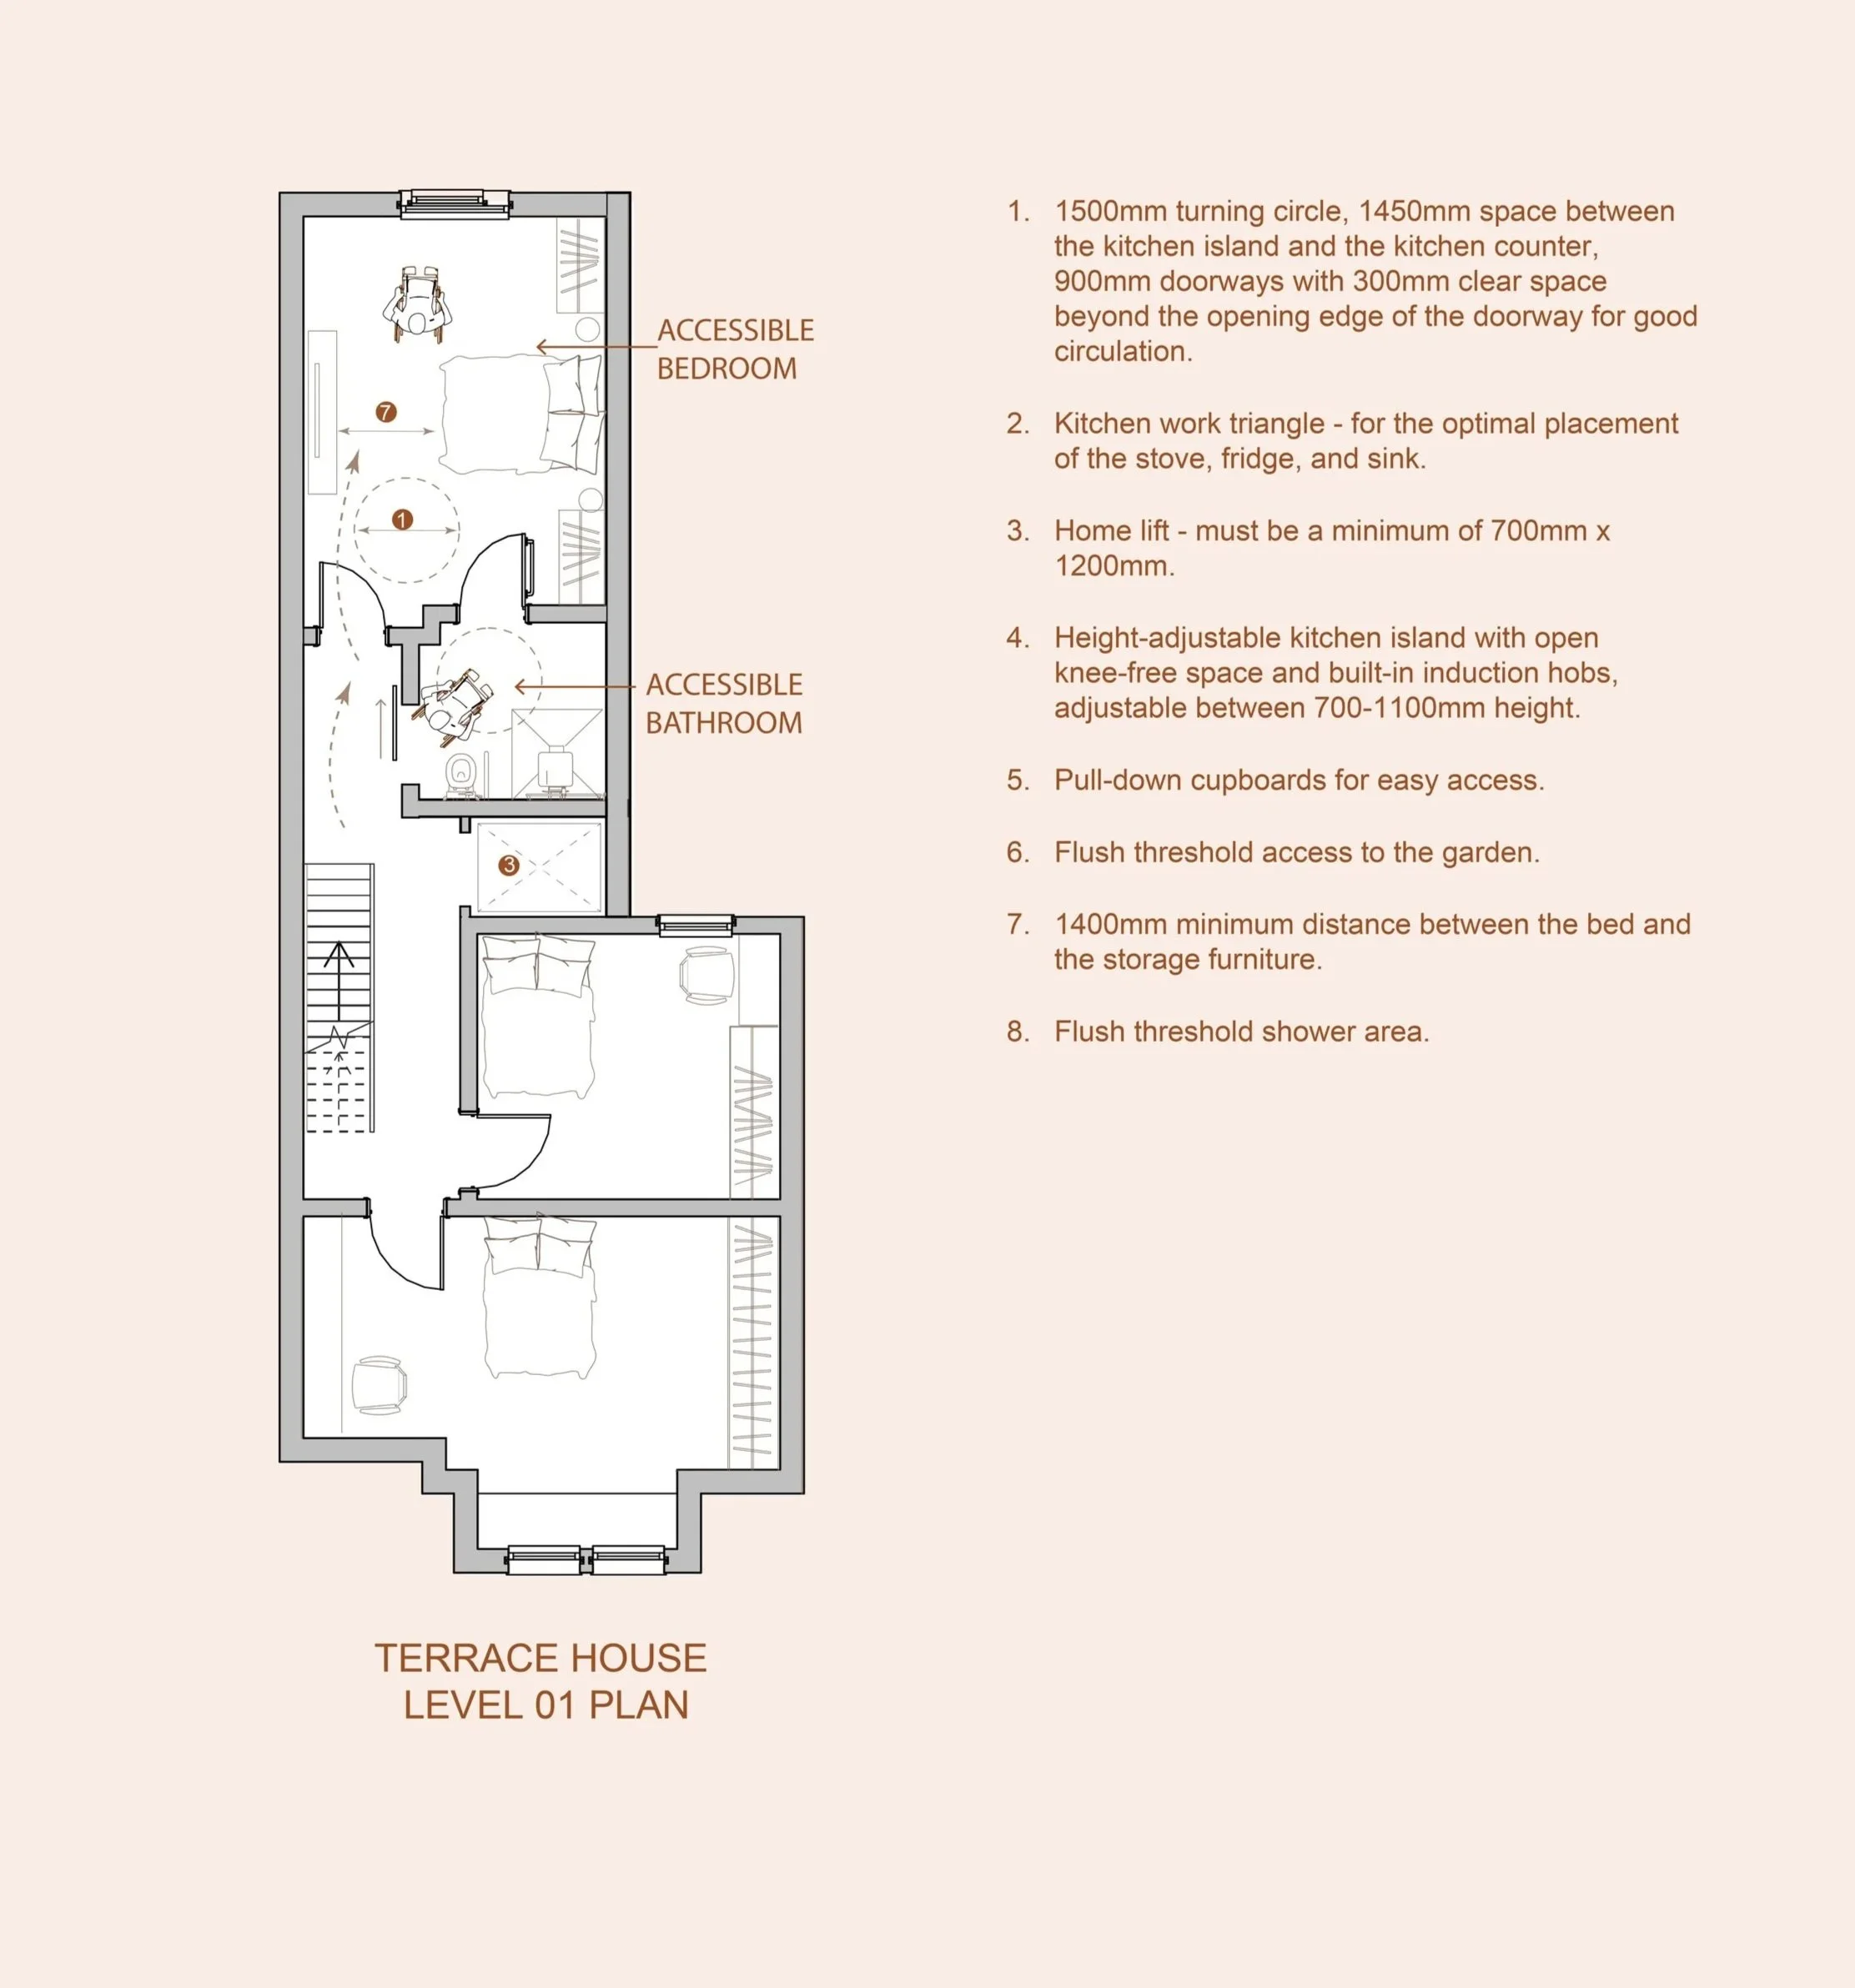
The real improvement in accessibility for these changes lies in the provision of a compact home lift, positioned between these two principal spaces. A location is needed that can connect logically through each floor with the lift entrance positioned within a circulation space, and we’ve worked through how this could be configured to best deliver accessibility in a Victorian terraced house on multiple levels as presented in the following floor plans.
Level 01 would therefore include:
an accessible bathroom;
Two-three accessible or adaptable bedrooms depending on need and level changes; and
sufficient circulation around beds and doors.
Depending on the level of need, the lift could continue on to Level 02 with appropriate planning and the inclusion of a rear roof dormer or mansard extension. If extended, a generous accessible master suite could be created, or if the lift only travels between ground and first floors the upper floor could then remain stair accessed accommodation for guests.
Advantages of this option
The biggest benefit from this approach is that the whole house remains part of daily life for all residents.
This way of connecting the levels creates living spaces that are evenly distributed like a conventional family home. Multiple generations, depending on the size of the property can live in such a home without inaccessible corners and upper floors that the owners abandon.
This can be particularly attractive where several generations live together, where children are still at home, or where the property has valuable upper-floor space that the owners do not want to abandon.
Not only does it give long term accessibility by providing for wheelchair use, but also gives a helping hand for supporting the movement of pushchairs, laundry and luggage around the home, offering better long-term flexibility in the use of the house.
Disadvantages
Pursuing this option is a bit more complex and expensive than the alternative option discussed below, due to the structural modifications that may be needed on multiple levels.
Depending on the lift type adopted there may be a requirement for pits and headroom as well as electrical upgrades and fire separations to floors and roofs. There is also the design challenge to accommodate the lift spatially within the existing floor plan, and making the lift look and feel like a deliberate part of the house.
Option Two - Everyday living on the ground floor
The design approach
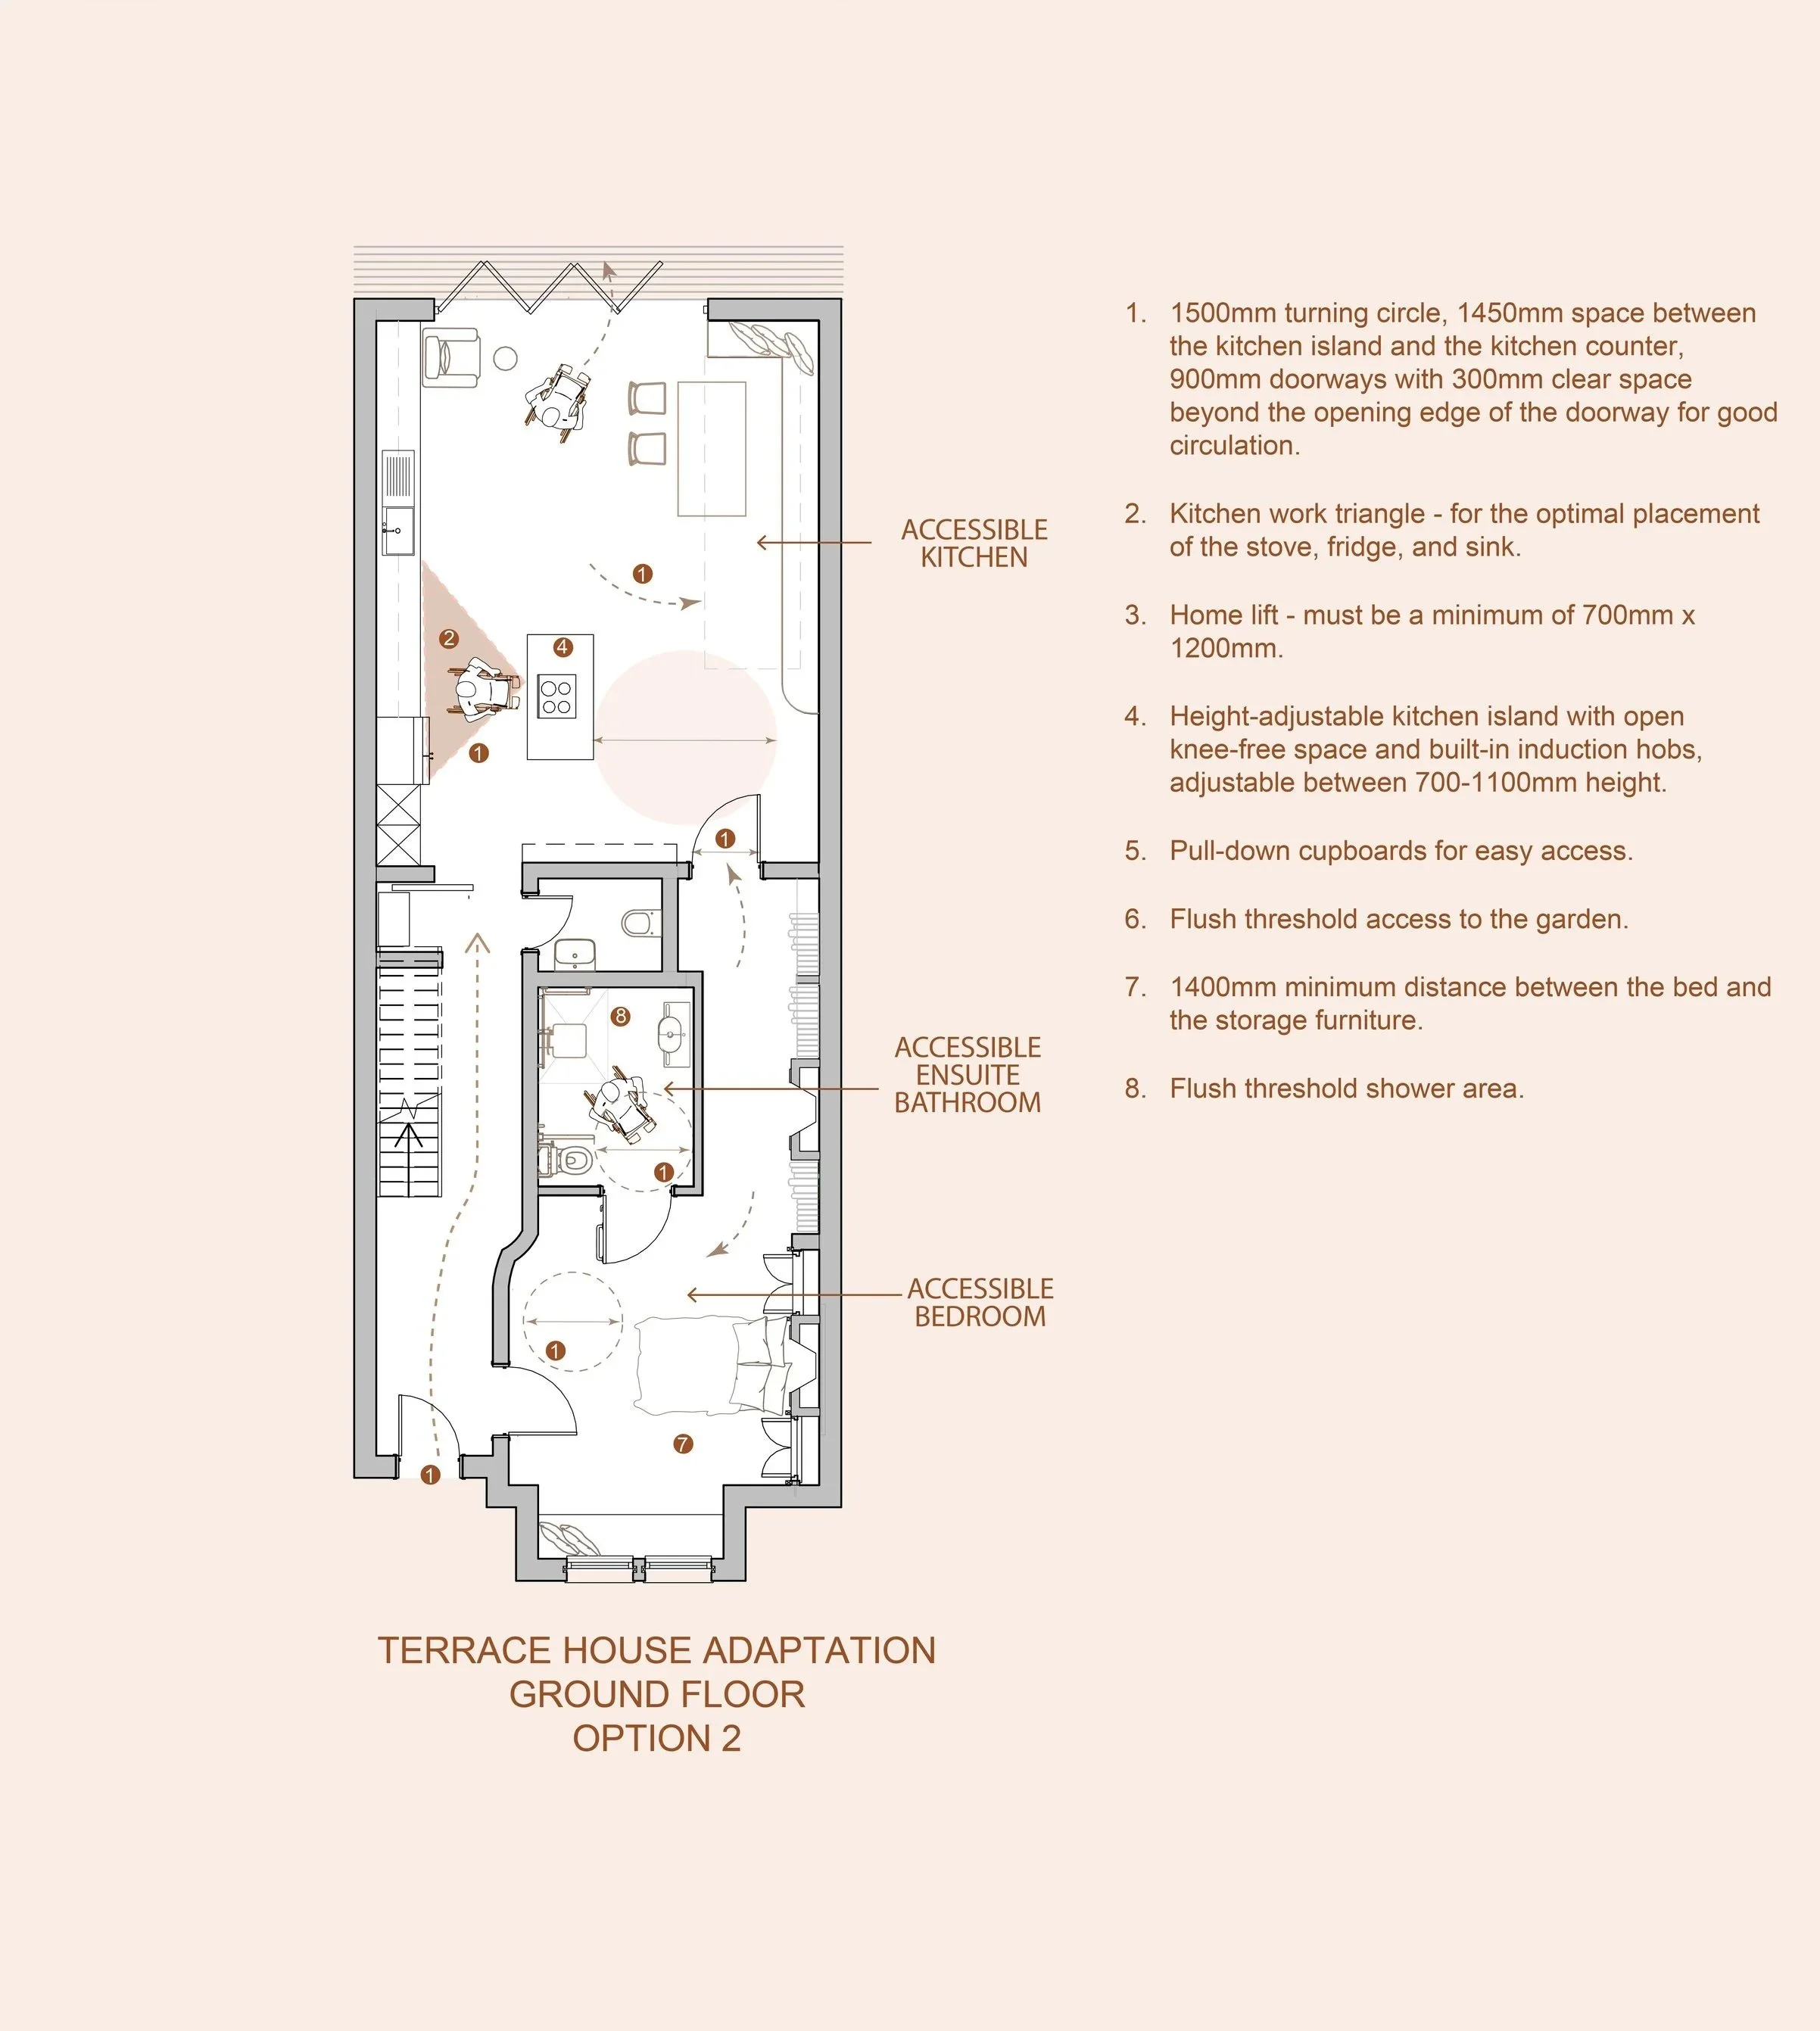
If everything required for everyday living was located on the ground floor, it would remove the need for having to use stairs to go up and down to bath or sleep in your house. To achieve this, the primary bedroom needs to move to the ground floor along with an accessible en-suite bathroom, allowing the bedroom and bathroom to operate as one private suite. The front reception room would be substituted forthe master bedroom.
For guests to the ground floor, another compact WC can be added, to be accessed from the hallway so guests do no need to go into the master bedroom.
To create additional space, a rear extension could be built that would create a generous living room space containing the kitchen dining area and informal seating. This allows for a more generous connection to the garden through a level threshold.
The upper floors can still remain as is, providing bedrooms for the rest of the family members; partner, children, carers or visiting family members.
Advantages
The advantage of this approach is that it is simple and more economical for many Victorian homes as there is no lift. It also provides a simple ground floor living solution with the bedroom, bathroom, kitchen and living area all accessed without ever having to climb steps.
It is an especially useful design if the owners want to remain in a familiar neighbourhood but want to do the least amount of work to their houses to still achieve accessibility.
This is likely to be the simpler and more economical route for many Victorian homes.
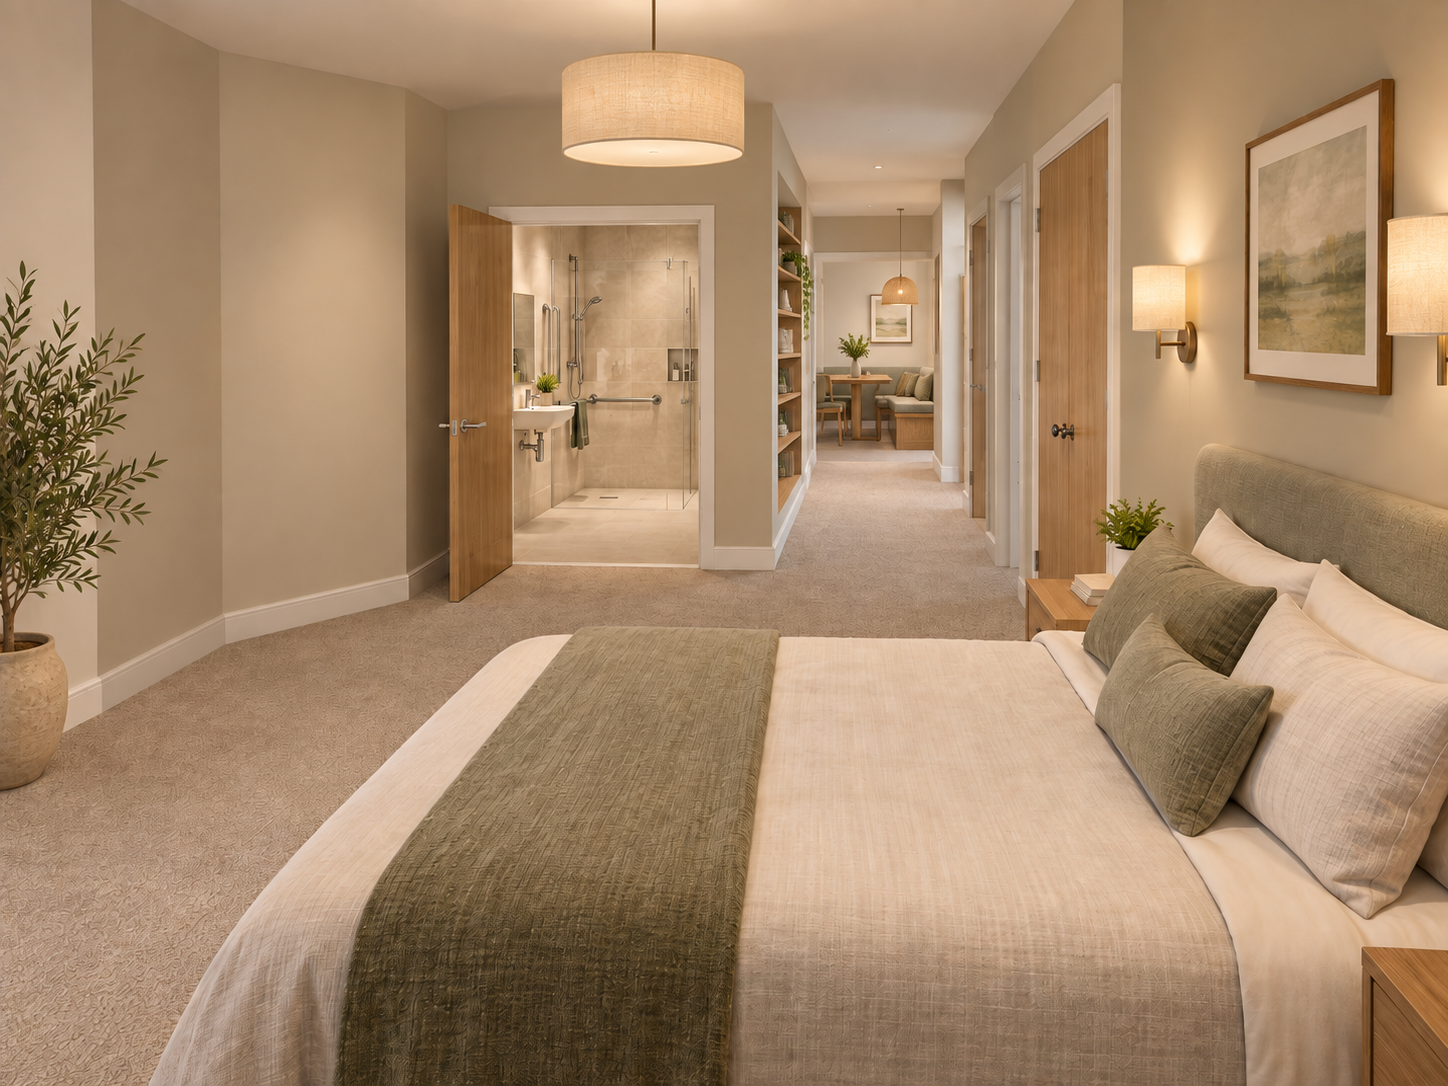
The ground floor of option 2 features an accessible bedroom with an ensuite accessible bathroom
Disadvantages
A resident with mobility challenges would be restricted to the ground floor of the house, whilst everything they’d need would be provided on that level. The upper floors could only be used by other family members or the partner if they do not have mobility issues.
The resident would effectively become a ground-floor resident within a multi-storey house, although this is little different from moving to a single storey house and has the added benefit of remaining within the community that you’ve grown to know and love.
Although this can function perfectly well, some households may dislike the separation between the accessible bedroom and other bedrooms upstairs.
There is also a spatial cost as the front reception room conversion removes the traditional living space, while the accessible bathroom takes up some valuable ground floor area.
Lift or ground-floor living? The key comparison
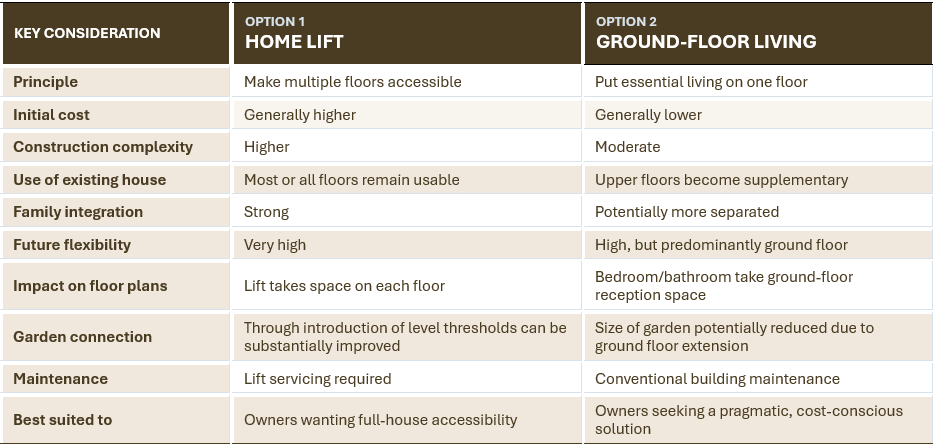
In the table below we have listed a simple comparison between the two options with option one featuring the home lift and option 2 featuring the ground floor accessible living arrangement:
Designing for the future without the design looking functional
Not every accessible home needs to look fully adapted from day one, but planning when you undertake renovations will make the process substantially easier in the future.
Bathrooms can have walls strengthened so that an accessible sink can be easily added in the future. Reinforcement can be provided in a wall for future grab rails without installing them immediately. Alternatively, there are clever products such as blanking plates for the future locations of grab rails for instance so that till the time comes these do not need to be visible. Small considerations during any re-design can have a big impact on future viability of changes and costs.
A questionnaire for designers and homeowners
Before embarking on a renovation project for accessibility, it is important to understand the changes required to a house looking at accessibility needs, planning requirements as well as working with structural changes. Some questions to prompt these thoughts are:
Who needs the accessible accommodation now and what are the specific needs of the individual?
Is mobility expected to change?
What budget is realistic?
Is independent wheelchair use required throughout the house or only in some areas?
Who else lives in the property?
Could the loft eventually become part of the accommodation?
Is the property listed or within a conservation area?
What structural constraints exist?
Conclusion - The best accessible home may still look completely ordinary
A Victorian terrace house by their design does not offer effortless wheelchair access. But what it does have is character, generously proportioned rooms, and more chances for adaptation than one can first imagine. A home lift can allow for a traditional multi storey family home to continue to function while improving accessibility considerably.
If a lift is not to be installed, a ground floor living arrangement would solve many mobility problems by the addition of an accessible bedroom alongside accessible ensuite bathroom. This can provide elegant way of living while ensuring the property is usable for the foreseeable future. Each option offers its own unique advantages and has different financial impacts but give an opportunity to live where you love in the later years of life without having to move.
Reference list
Office for National Statistics (2023) Housing, England and Wales: Census 2021. Available at: https://www.ons.gov.uk/peoplepopulationandcommunity/housing/bulletins/housingenglandandwales/census2021 (Accessed: 29 September 2026).
Valuation Office Agency (2021) Council Tax: stock of properties, 2021. Available at: https://www.gov.uk/government/statistics/council-tax-stock-of-properties-2021/council-tax-stock-of-properties-statistical-summary (Accessed: 29 September 2026).
HM Government (2016) Approved Document M: Access to and use of buildings, Volume 1: Dwellings, 2015 edition incorporating 2016 amendments. London: NBS. Available at: https://www.gov.uk/government/publications/access-to-and-use-of-buildings-approved-document-m (Accessed: 29 September 2026).