
Care & Later Living
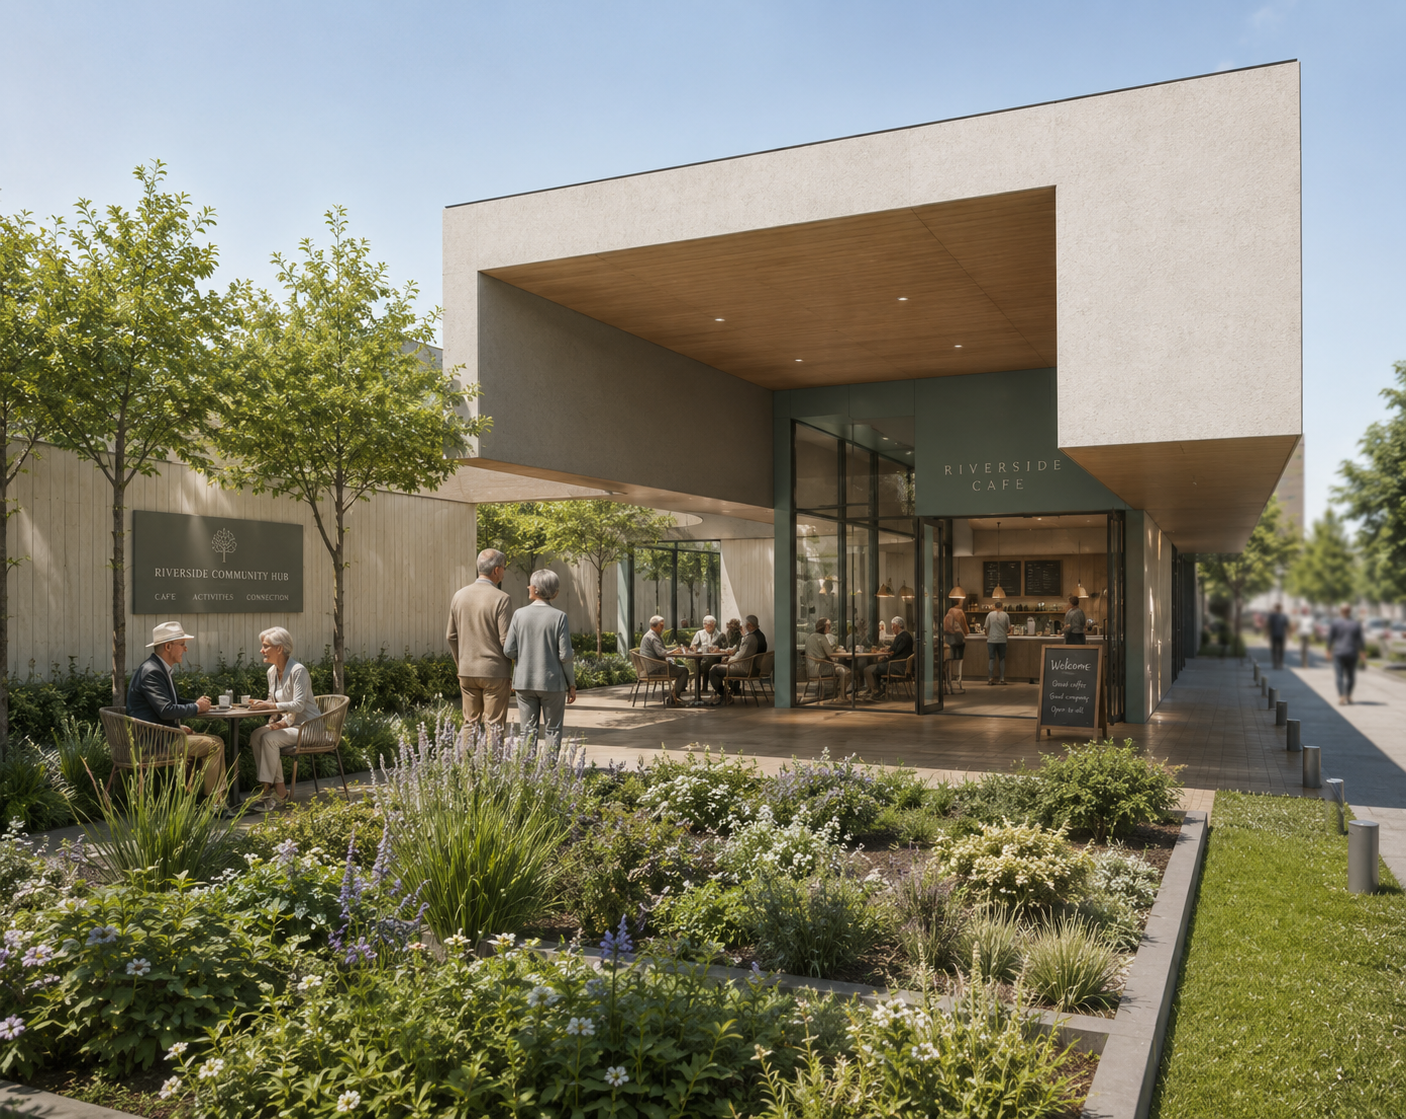
Better places to live.
Better places to care.
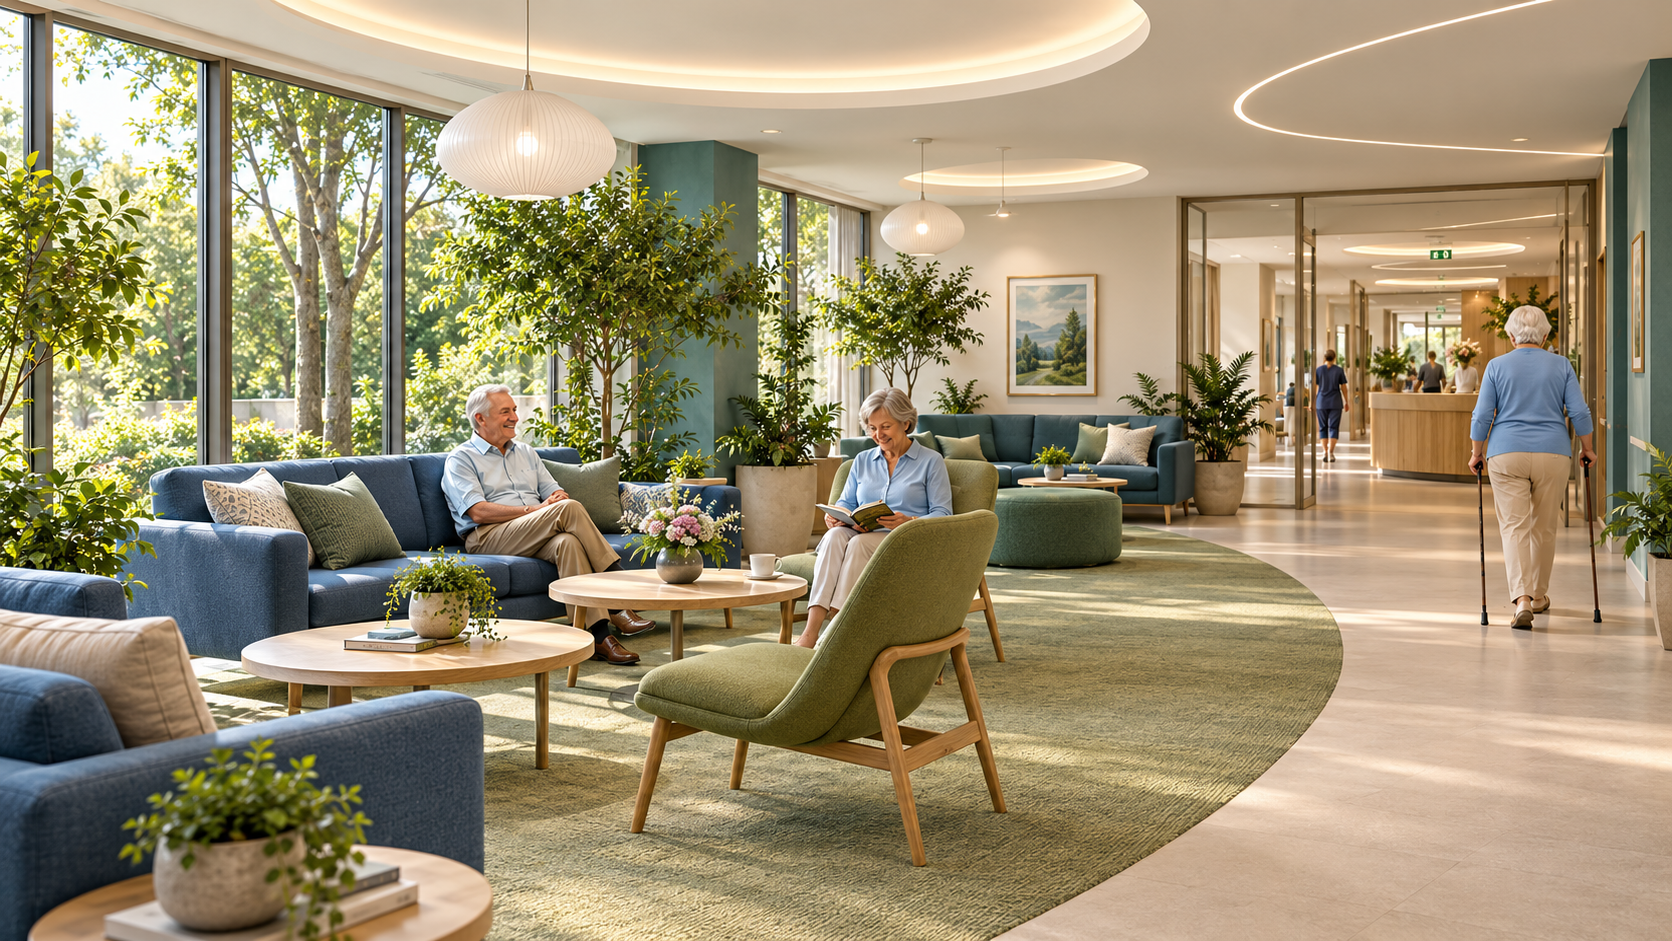
A thoughtfully designed care environment should provide more than accessibility and function. It should feel welcoming, comfortable and personal, supporting the dignity, wellbeing and quality of life of the people who call it home.
At Himmelzimmer, we bring together architectural expertise, accessible design and experience across healthcare and operational buildings to help create better environments for residential care.
We work with care home operators, developers and facilities managers to improve existing facilities, plan new developments and create spaces that balance the needs of residents, care teams and building owners.
Residential Care Designed Around People

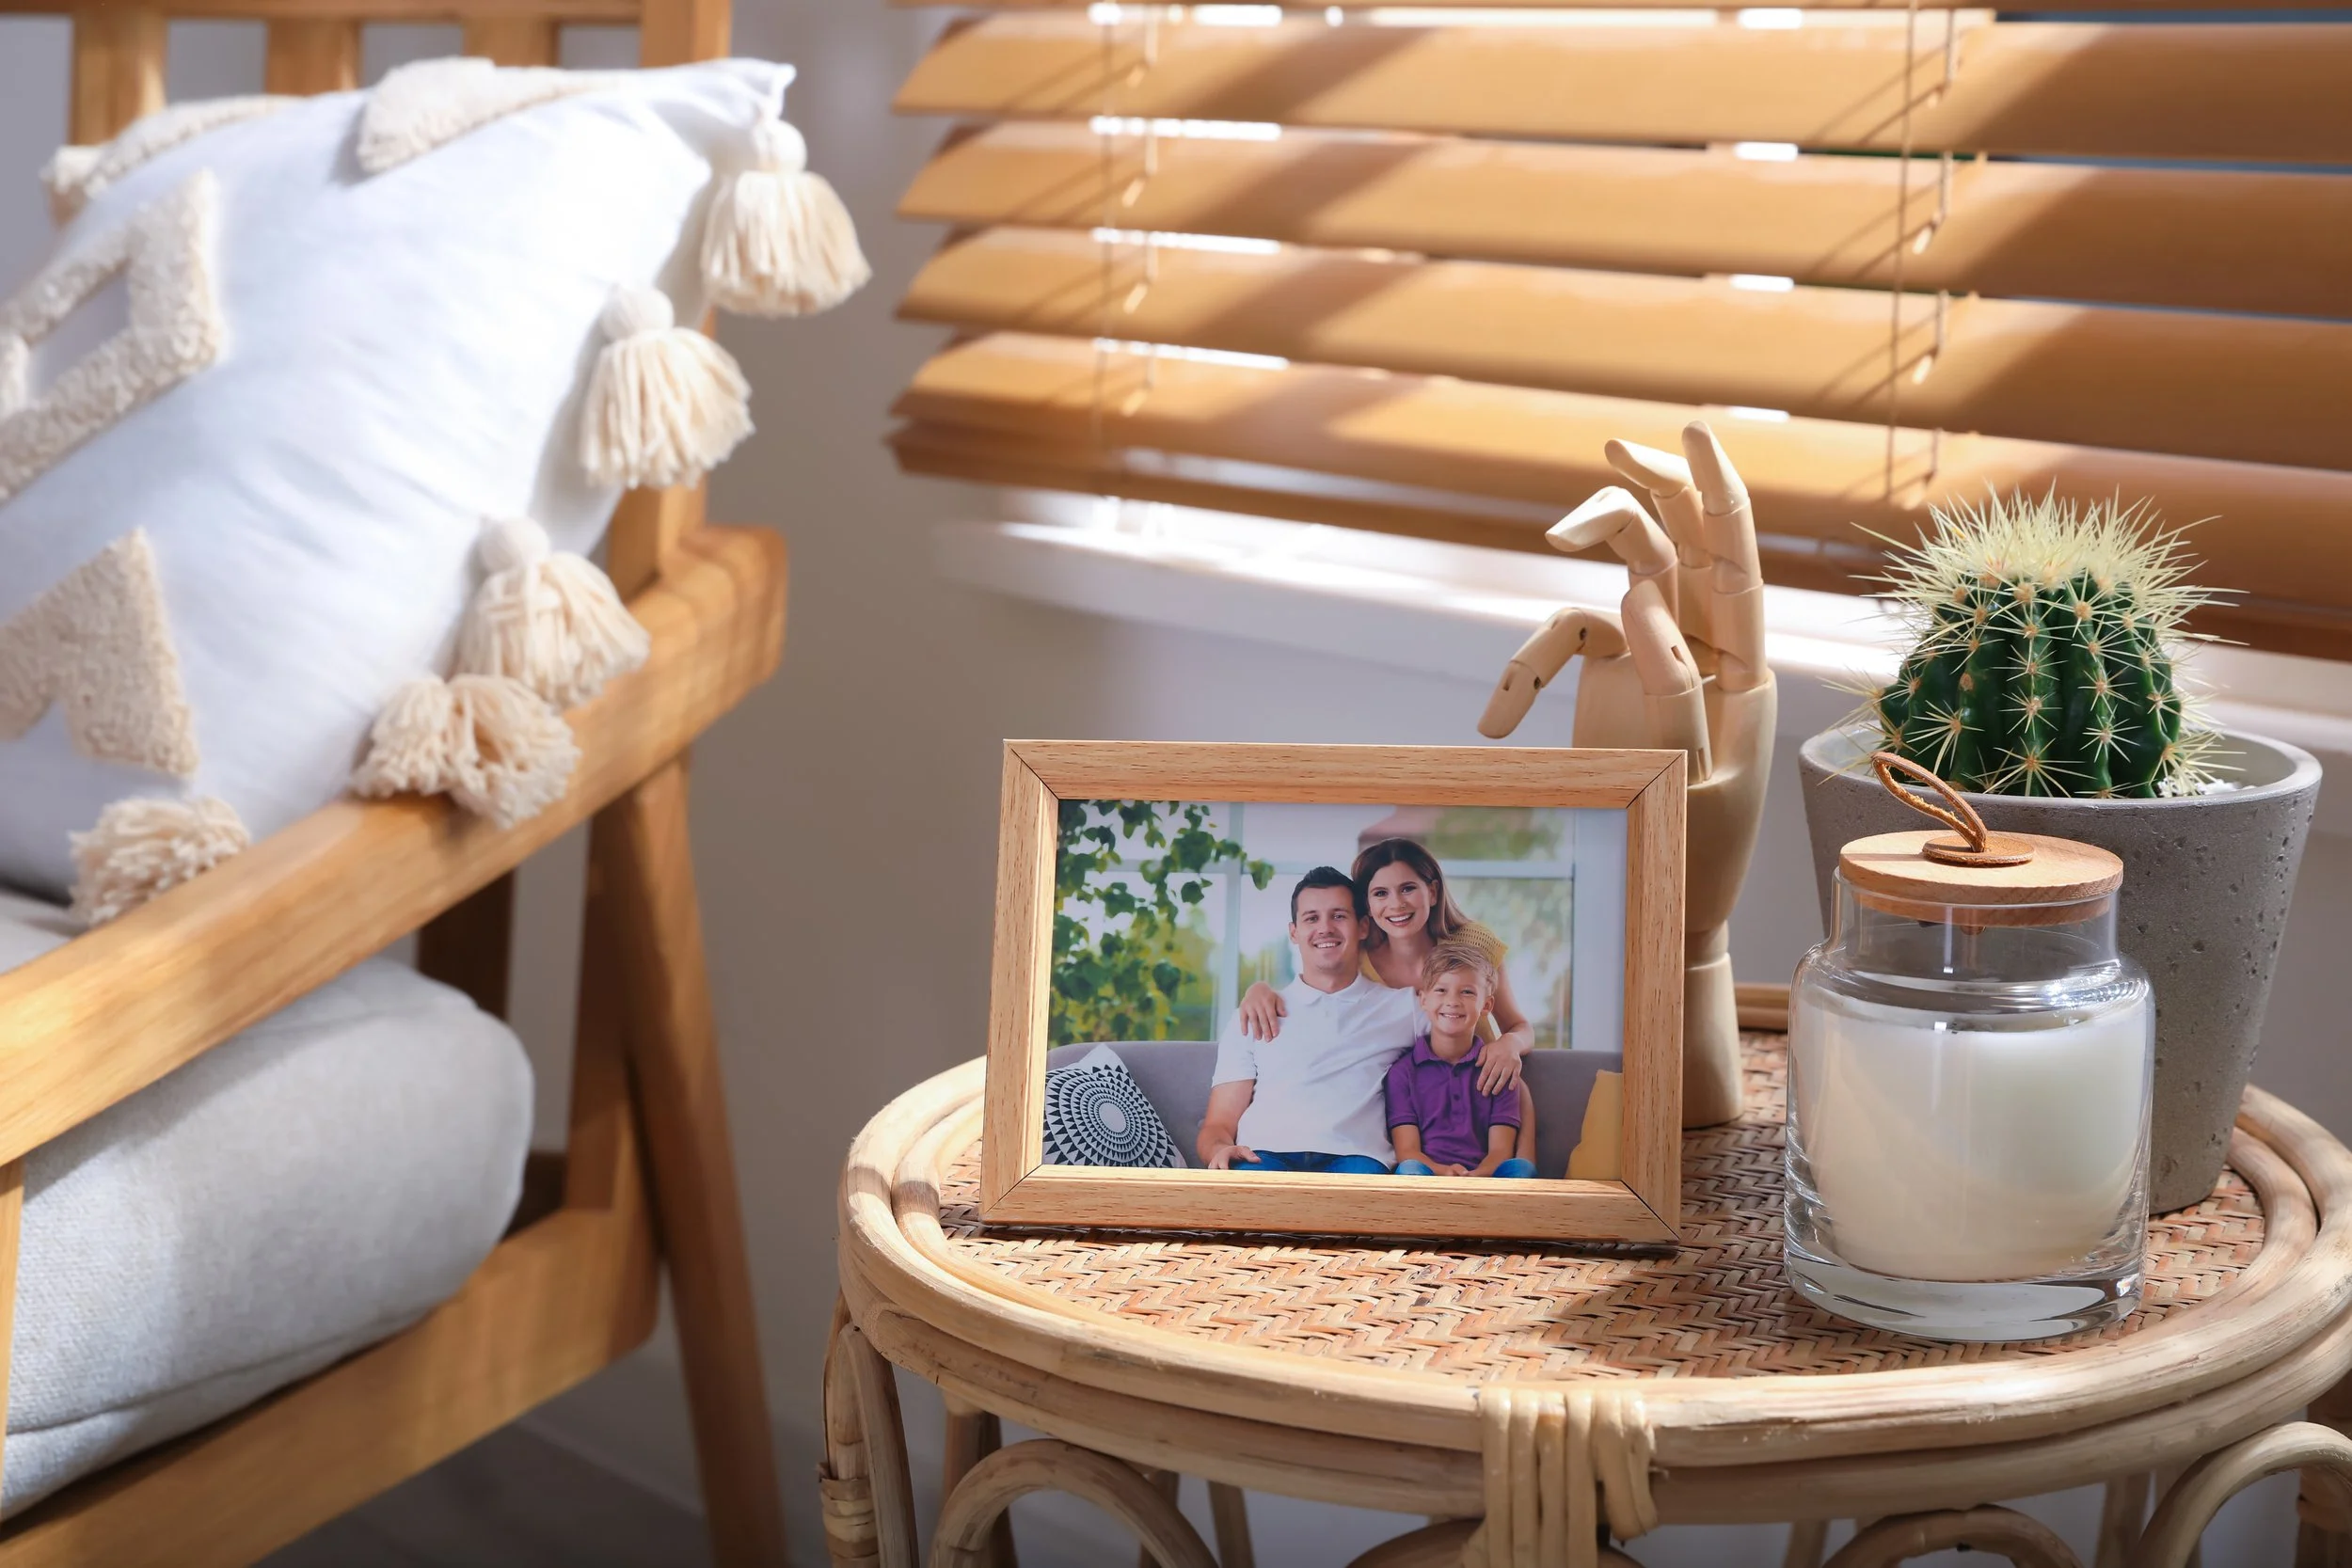
When someone's care needs can no longer be adequately supported in their own home, moving into residential care represents an important transition.
We believe the quality and character of the built environment can play a meaningful role in making that transition more comfortable.
Good care environments should support independence wherever possible, provide suitable spaces for assisted care and offer opportunities for privacy, social interaction and connection with the outdoors.
Our approach combines the warmth and familiarity of residential design with careful consideration of accessibility, staff requirements, safety and everyday operation.
Care Home Operators
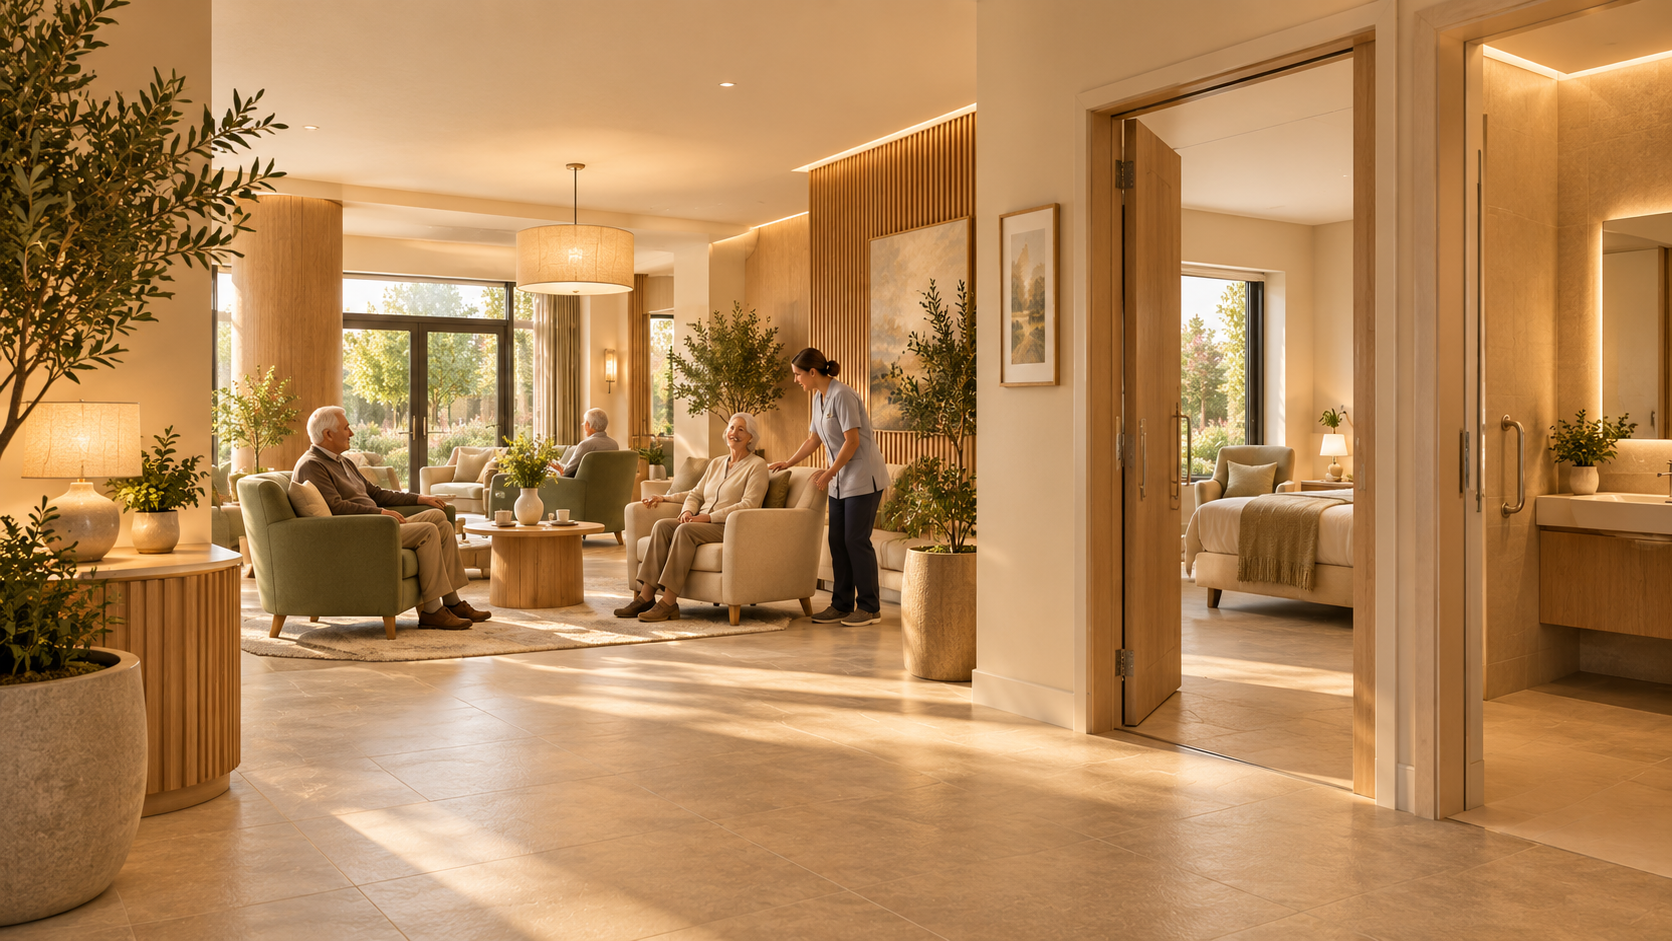
Enhancing the environments residents call home.
We help care home operators improve the quality, accessibility and functionality of existing facilities.
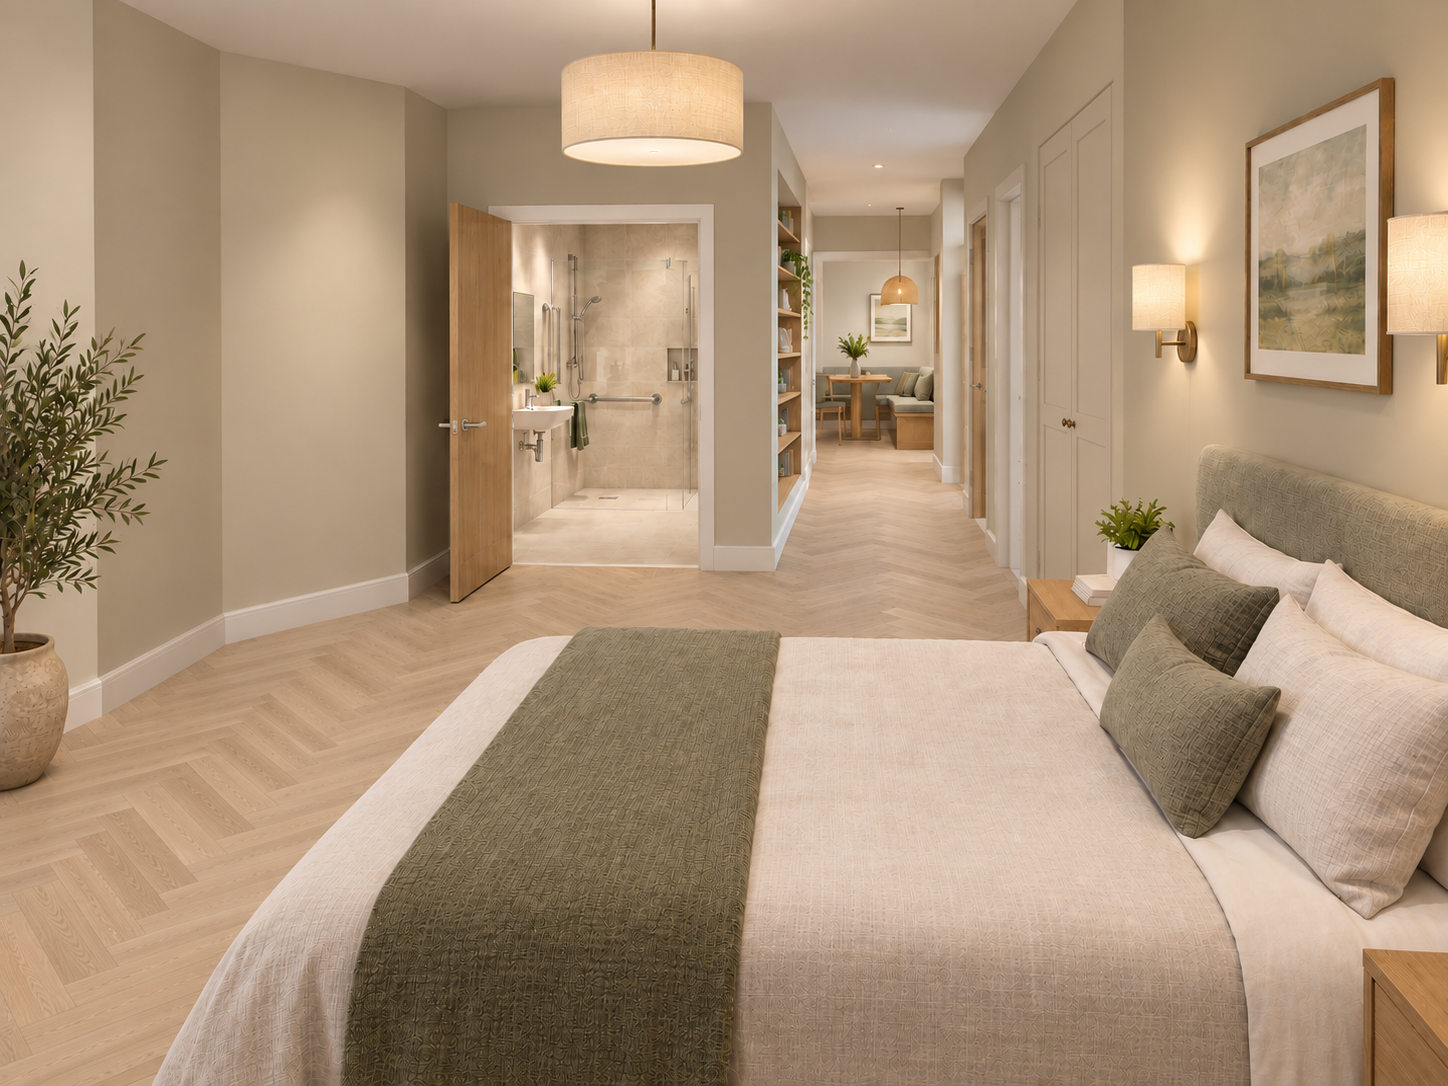
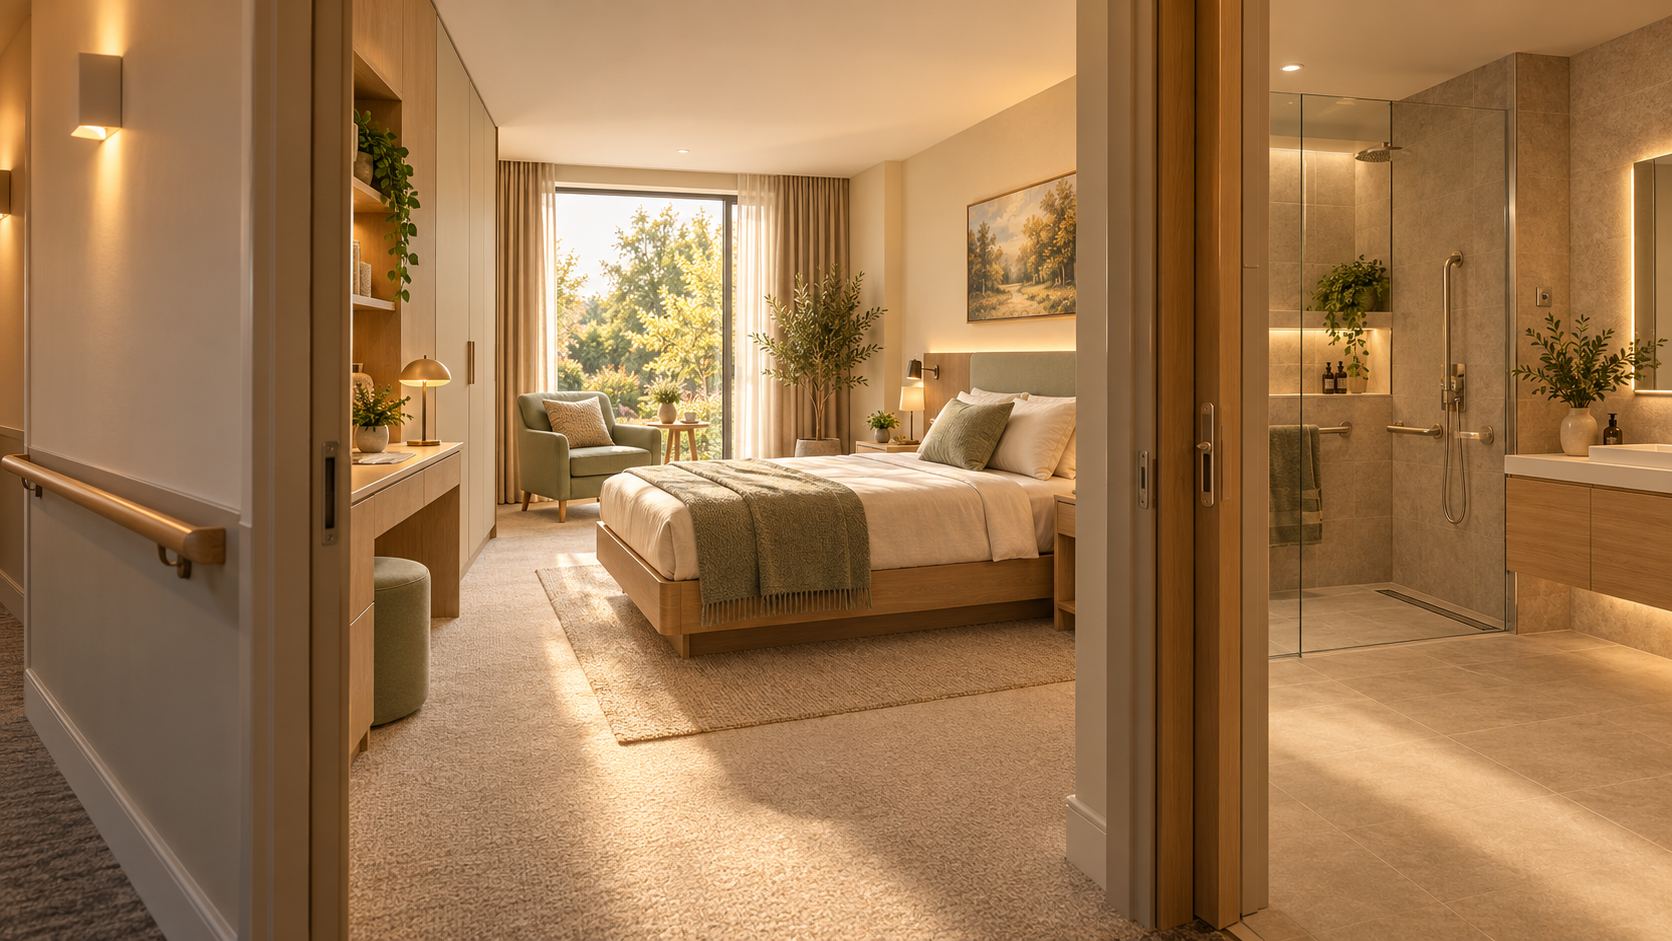
From upgrading bedrooms and ensuites to redesigning communal areas, circulation spaces and entrances, our architectural approach considers how each improvement can enhance resident experience while supporting the practical needs of care teams.
We understand that refurbishment within an operational care home requires careful planning. Our approach considers phasing, disruption, maintenance and the needs of those living and working within the facility throughout the design process.

Care Home Developers
Creating considered, future-ready care environments.
We work with developers exploring new residential care facilities, extensions and the redevelopment of existing buildings.
Our approach brings together architectural quality, accessibility, sustainability and operational understanding to help shape environments that meet residents' needs while remaining adaptable over time.
From early feasibility and concept design to technical coordination and project delivery, we can help establish a clear architectural framework for successful care environments.
Facility & Estates Managers
Making existing facilities work better.
Existing care facilities often need to evolve in response to changing resident needs, building condition, operational requirements and expectations around accommodation quality.
We support facilities and estates teams in reviewing buildings, identifying opportunities for improvement and developing practical refurbishment strategies.
Our focus is on creating solutions that can be implemented sensibly, with consideration for ongoing operations, maintenance requirements and long-term investment priorities.
From Targeted Improvements to Wider Refurbishment
Not every project needs to begin with a complete building transformation.
A thoughtfully redesigned resident bedroom, accessible ensuite or communal area can provide a practical starting point for wider improvements.
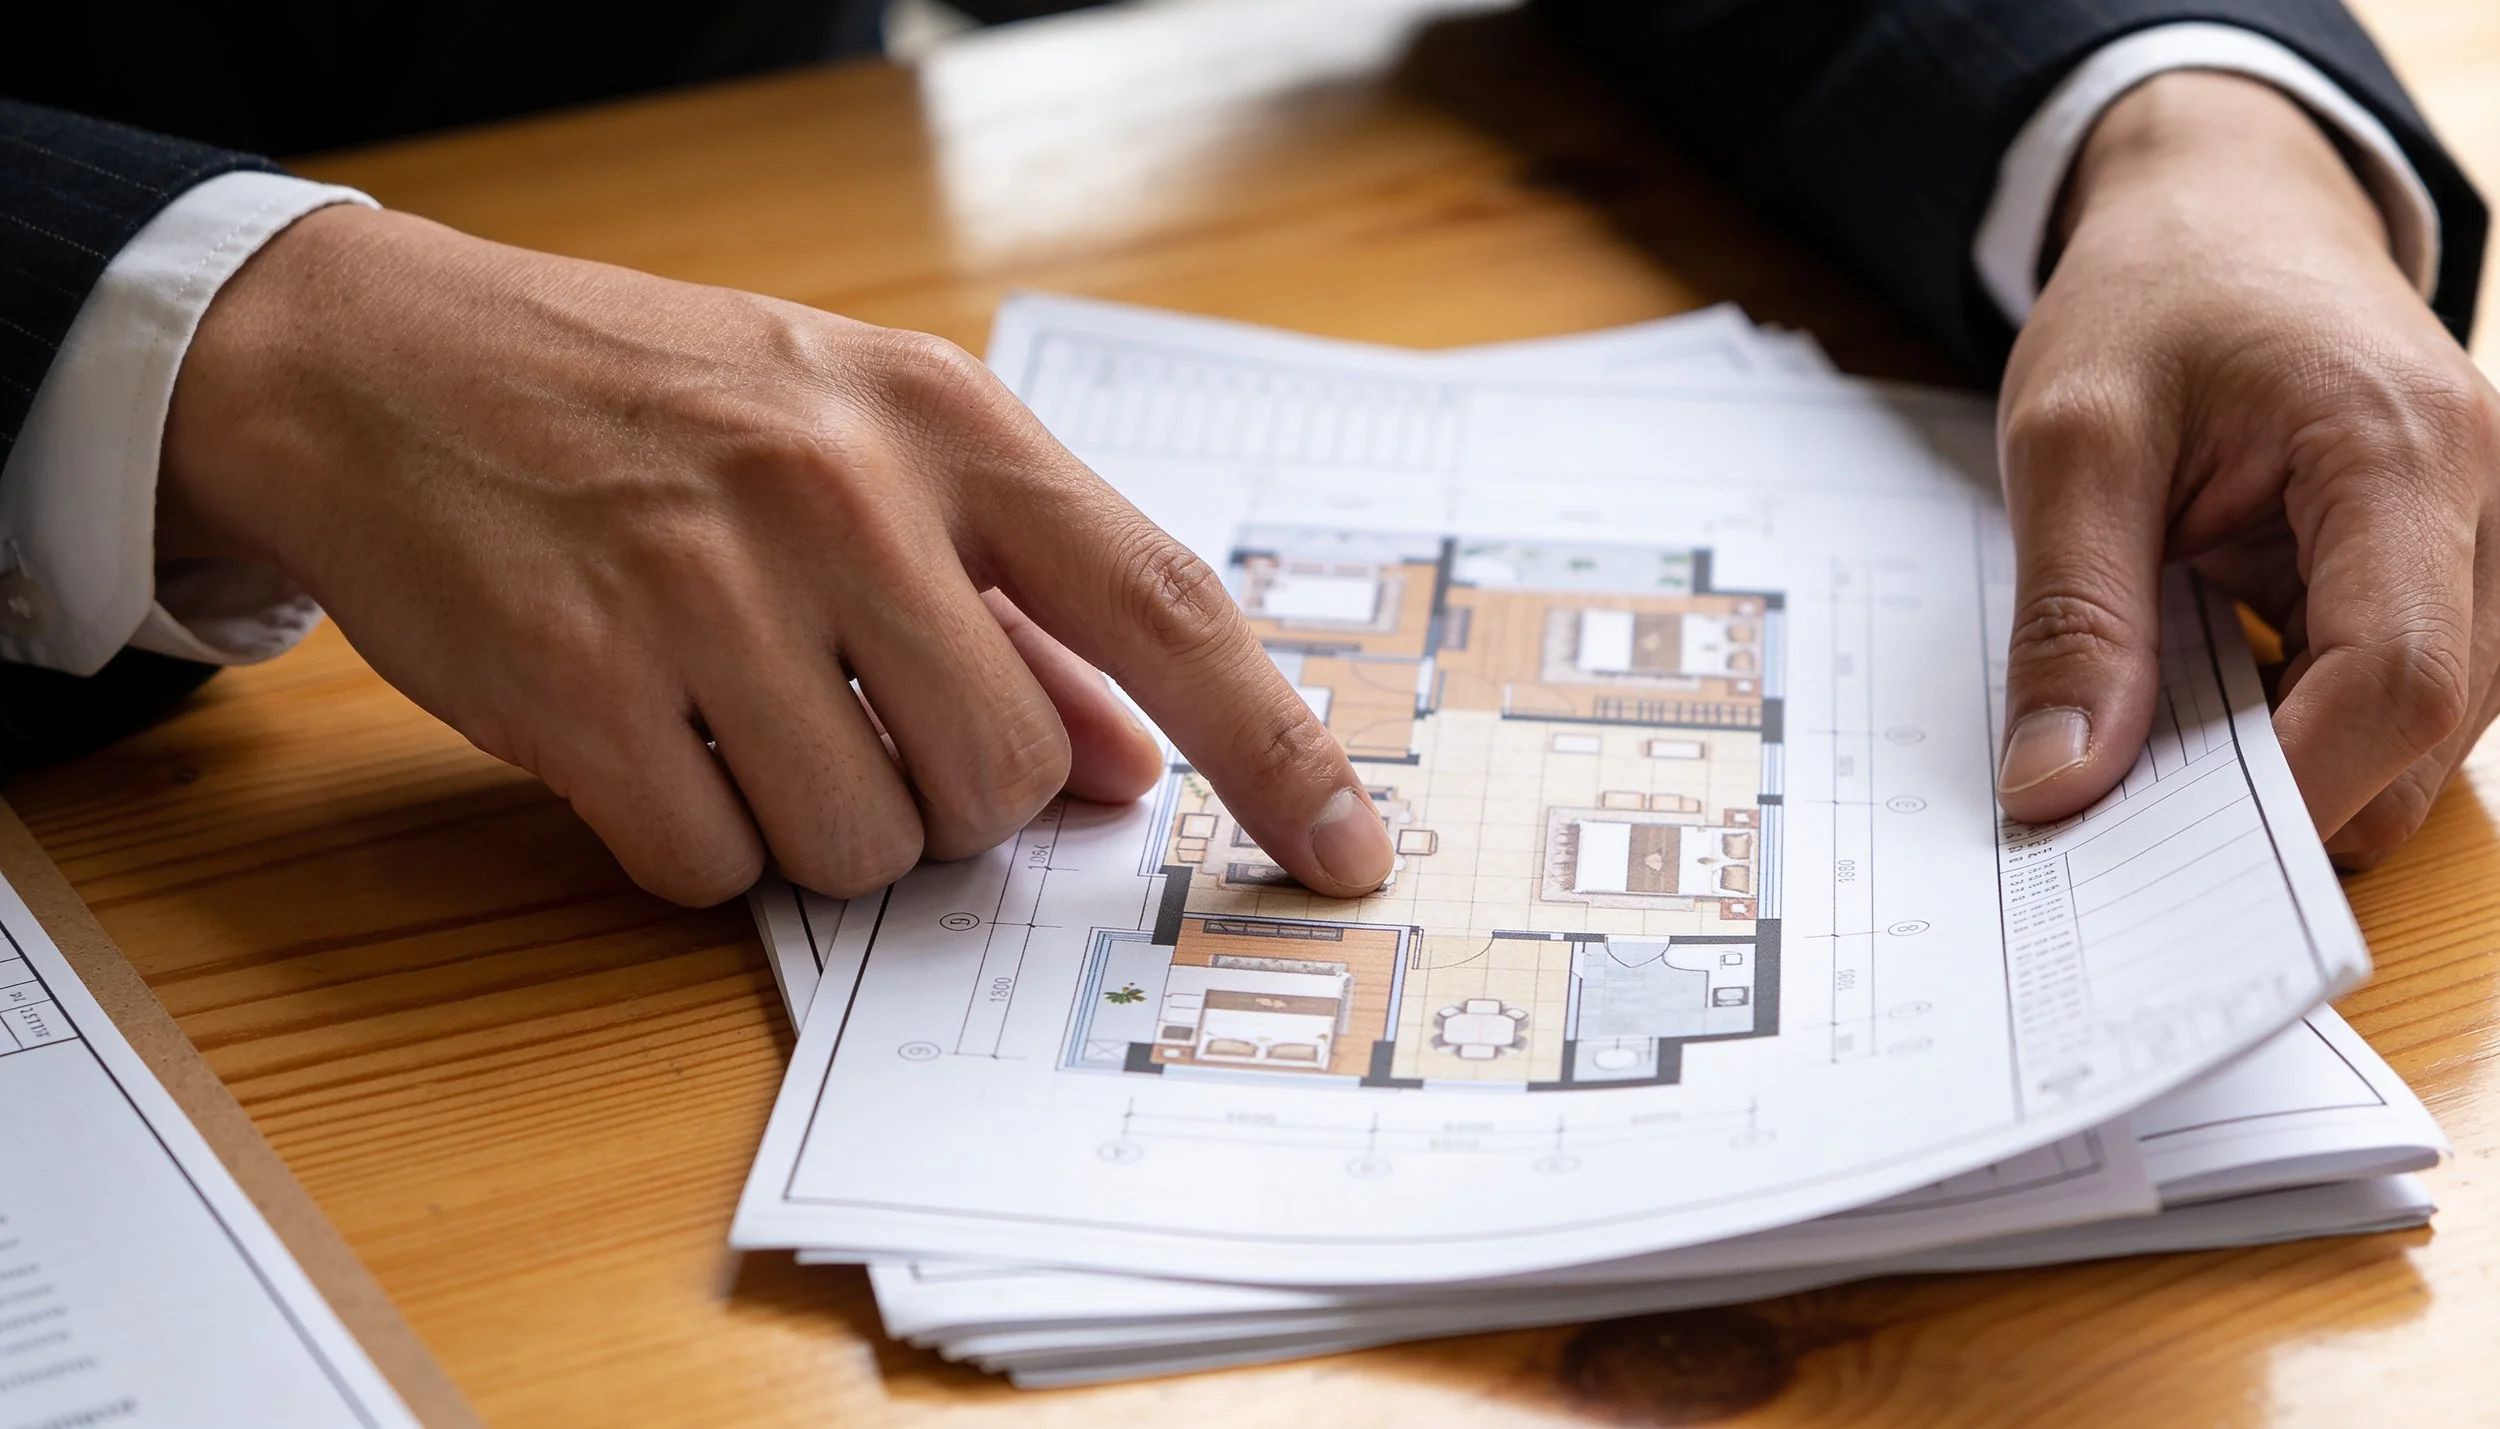
We can help establish an architectural approach through targeted upgrades, feasibility studies or pilot refurbishments, allowing operators to evaluate options and plan future investment with greater confidence.
Our Approach
Every care environment is different. We begin by understanding the building, the people who use it and the objectives of those responsible for its operation.
Form there, we explore how architectural design can improve accessibility, resident comfort, staff workflows and the quality of the environment.
Our work draws on experience across residential, healthcare and complex operational settings, combining design sensitivity with technical co-ordination and a practical understanding of delivery.
We collaborate with the relevant consultants and care specialists to ensure projects respond to regulatory and operational requirements.
Latest Projects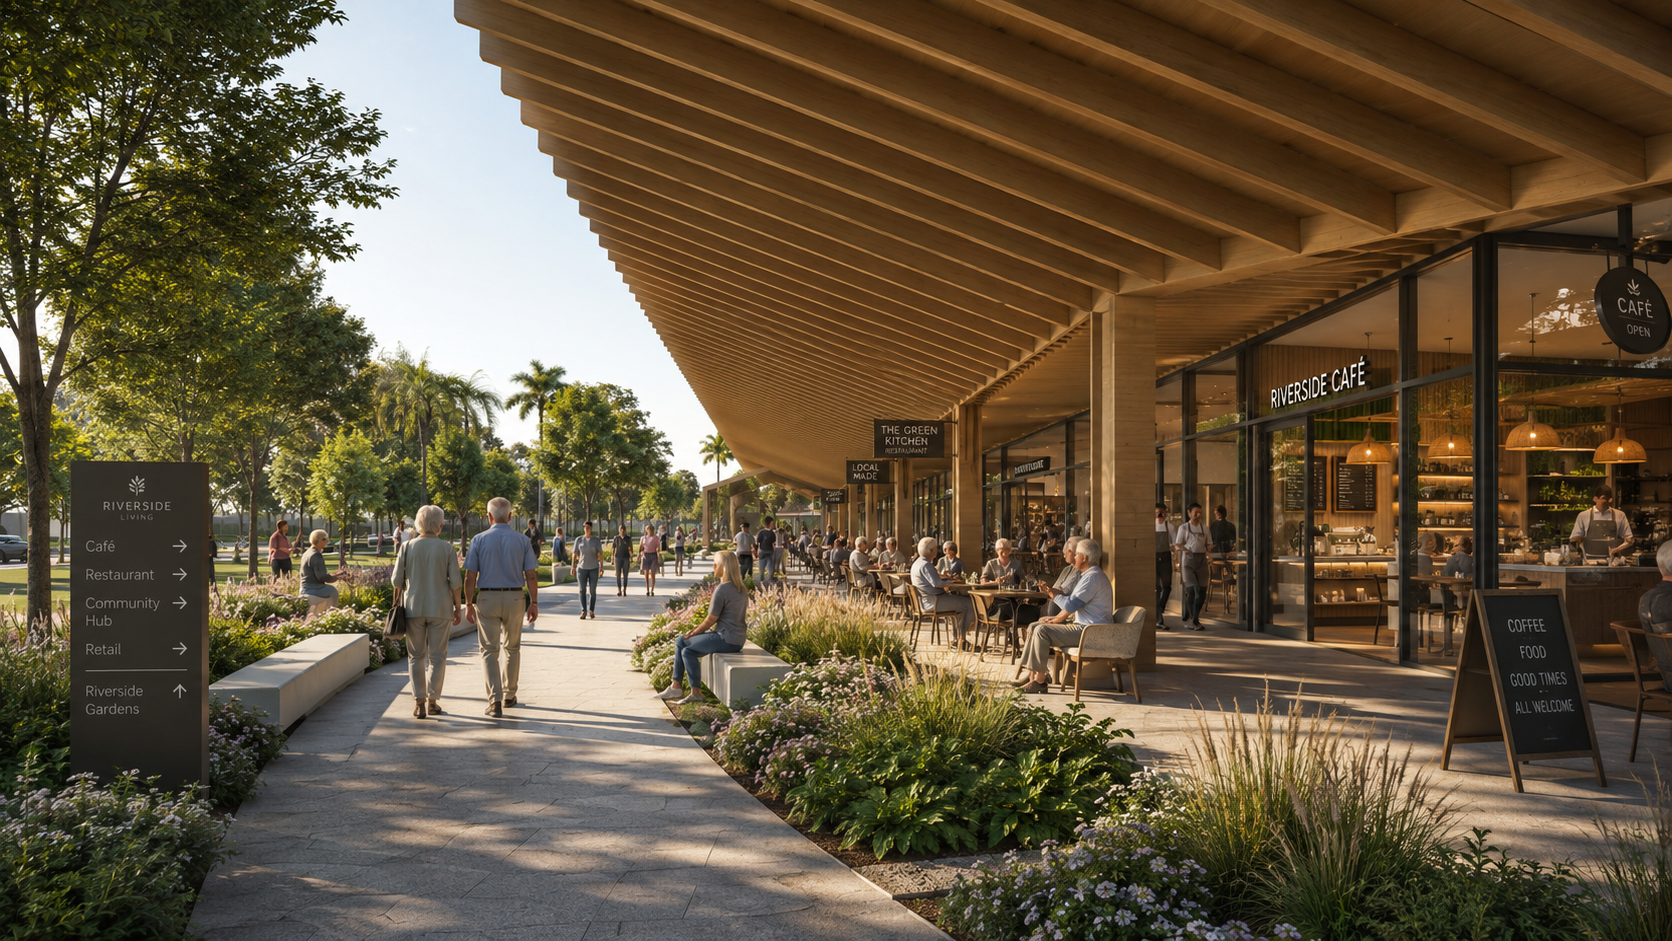
Let's Discuss Your Facility or Development
Whether you're considering a targeted refurbishment, reviewing an existing care facility or planning a new development, we would welcome the opportunity to discuss your project.
Talk to us about your care home project.
Whether your project involves one room or an entire property, we can help develop a design approach that suits your needs, priorities and budget.