
At Himmelzimmer, this question comes up early in conversations about adapting homes for ageing in place. Whether one needs a home lift is a fair question, and a very common one. A large portion of UK housing stock has more than one level connected with stairs due to the higher cost of land than other developed nations. A staircase that one automatically climbed for years may increasingly become a hurdle as due to mobility issues caused by arthritis, injuries, knee replacements, temporary illness etc.
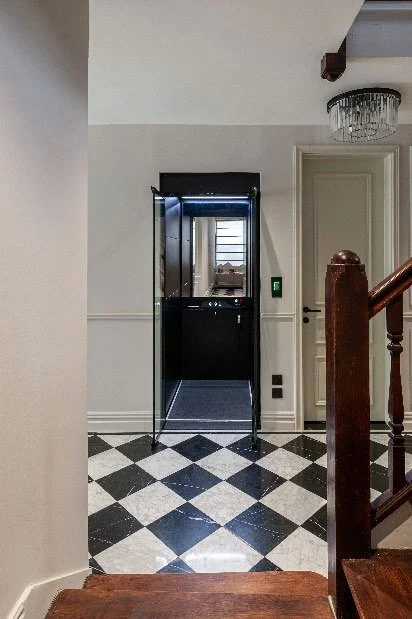
Platform lifts can be added with relative ease in to exiting properties space permitting. Image courtesy of Aritco.
Chris Mugeli, the practice’s director and lead architect puts it this way: whilst a lift likely wasn’t considered at the beginning of a building’s life cycle, with forethought and a bit of background information, a homeowner can make the call if it is a good option for their own home and the footprint of a residential lift is often smaller than most people think. What your options are in terms of retrofitting a lift can depending on many factors and the sooner in the design process this gets accounted for the better the end result and the better the integration of the lift to the home.
For many people, a home lift is not a luxury addition. It is the thing that lets them stay in the house they love, near the neighbours they know, rather than be moved to a space that is accessible far from their communities.
If the honest answer to "do I need a lift" is yes, then the next step is understanding the different types of lifts and the considerations for ensuring you pick the right one for your needs and the space of your home.
Types of lifts
“Home lift” covers an extensive range of products, and the market is continually expanding. Broadly, the options most relevant to homeowners include through-floor lifts, vertical platform lifts, residential or cabin lifts, and pneumatic or vacuum lifts.
Understanding your options
Through-floor lifts are one of the most straightforward options for adapting an existing home. They rise vertically through an opening formed between floors, arriving directly into the room above, and typically require only a relatively modest footprint. Because they do not need a conventional enclosed lift shaft, they can be particularly useful when retrofitting period properties or homes where structural intervention needs to be kept to a minimum.
Vertical platform lifts use an open or enclosed platform to travel between levels and are particularly useful where wheelchair access is required. They can be used to overcome anything from a short change in level to several storeys, depending on the system, and are available for both internal and external installation. Their relatively simple construction can make them a practical solution where function and accessibility are the primary considerations.
Cabin-style home lifts provide a more conventional enclosed lift experience but are designed specifically for domestic use. Many modern systems use compact, self-supporting structures and do not require the substantial shaft, machine room or pit associated with a traditional passenger lift. This has made them increasingly practical to incorporate into both new and existing homes. Larger models can also provide excellent wheelchair access, provided the cabin size, load capacity and door configuration are appropriate for the user.
Vacuum or pneumatic lifts use differences in air pressure to move the lift car within a cylindrical shaft. Their compact construction and limited requirements for a pit or overhead structure can make them attractive where space is constrained. However, their size and carrying capacity need to be considered carefully where regular wheelchair access or assistance from another person is required.
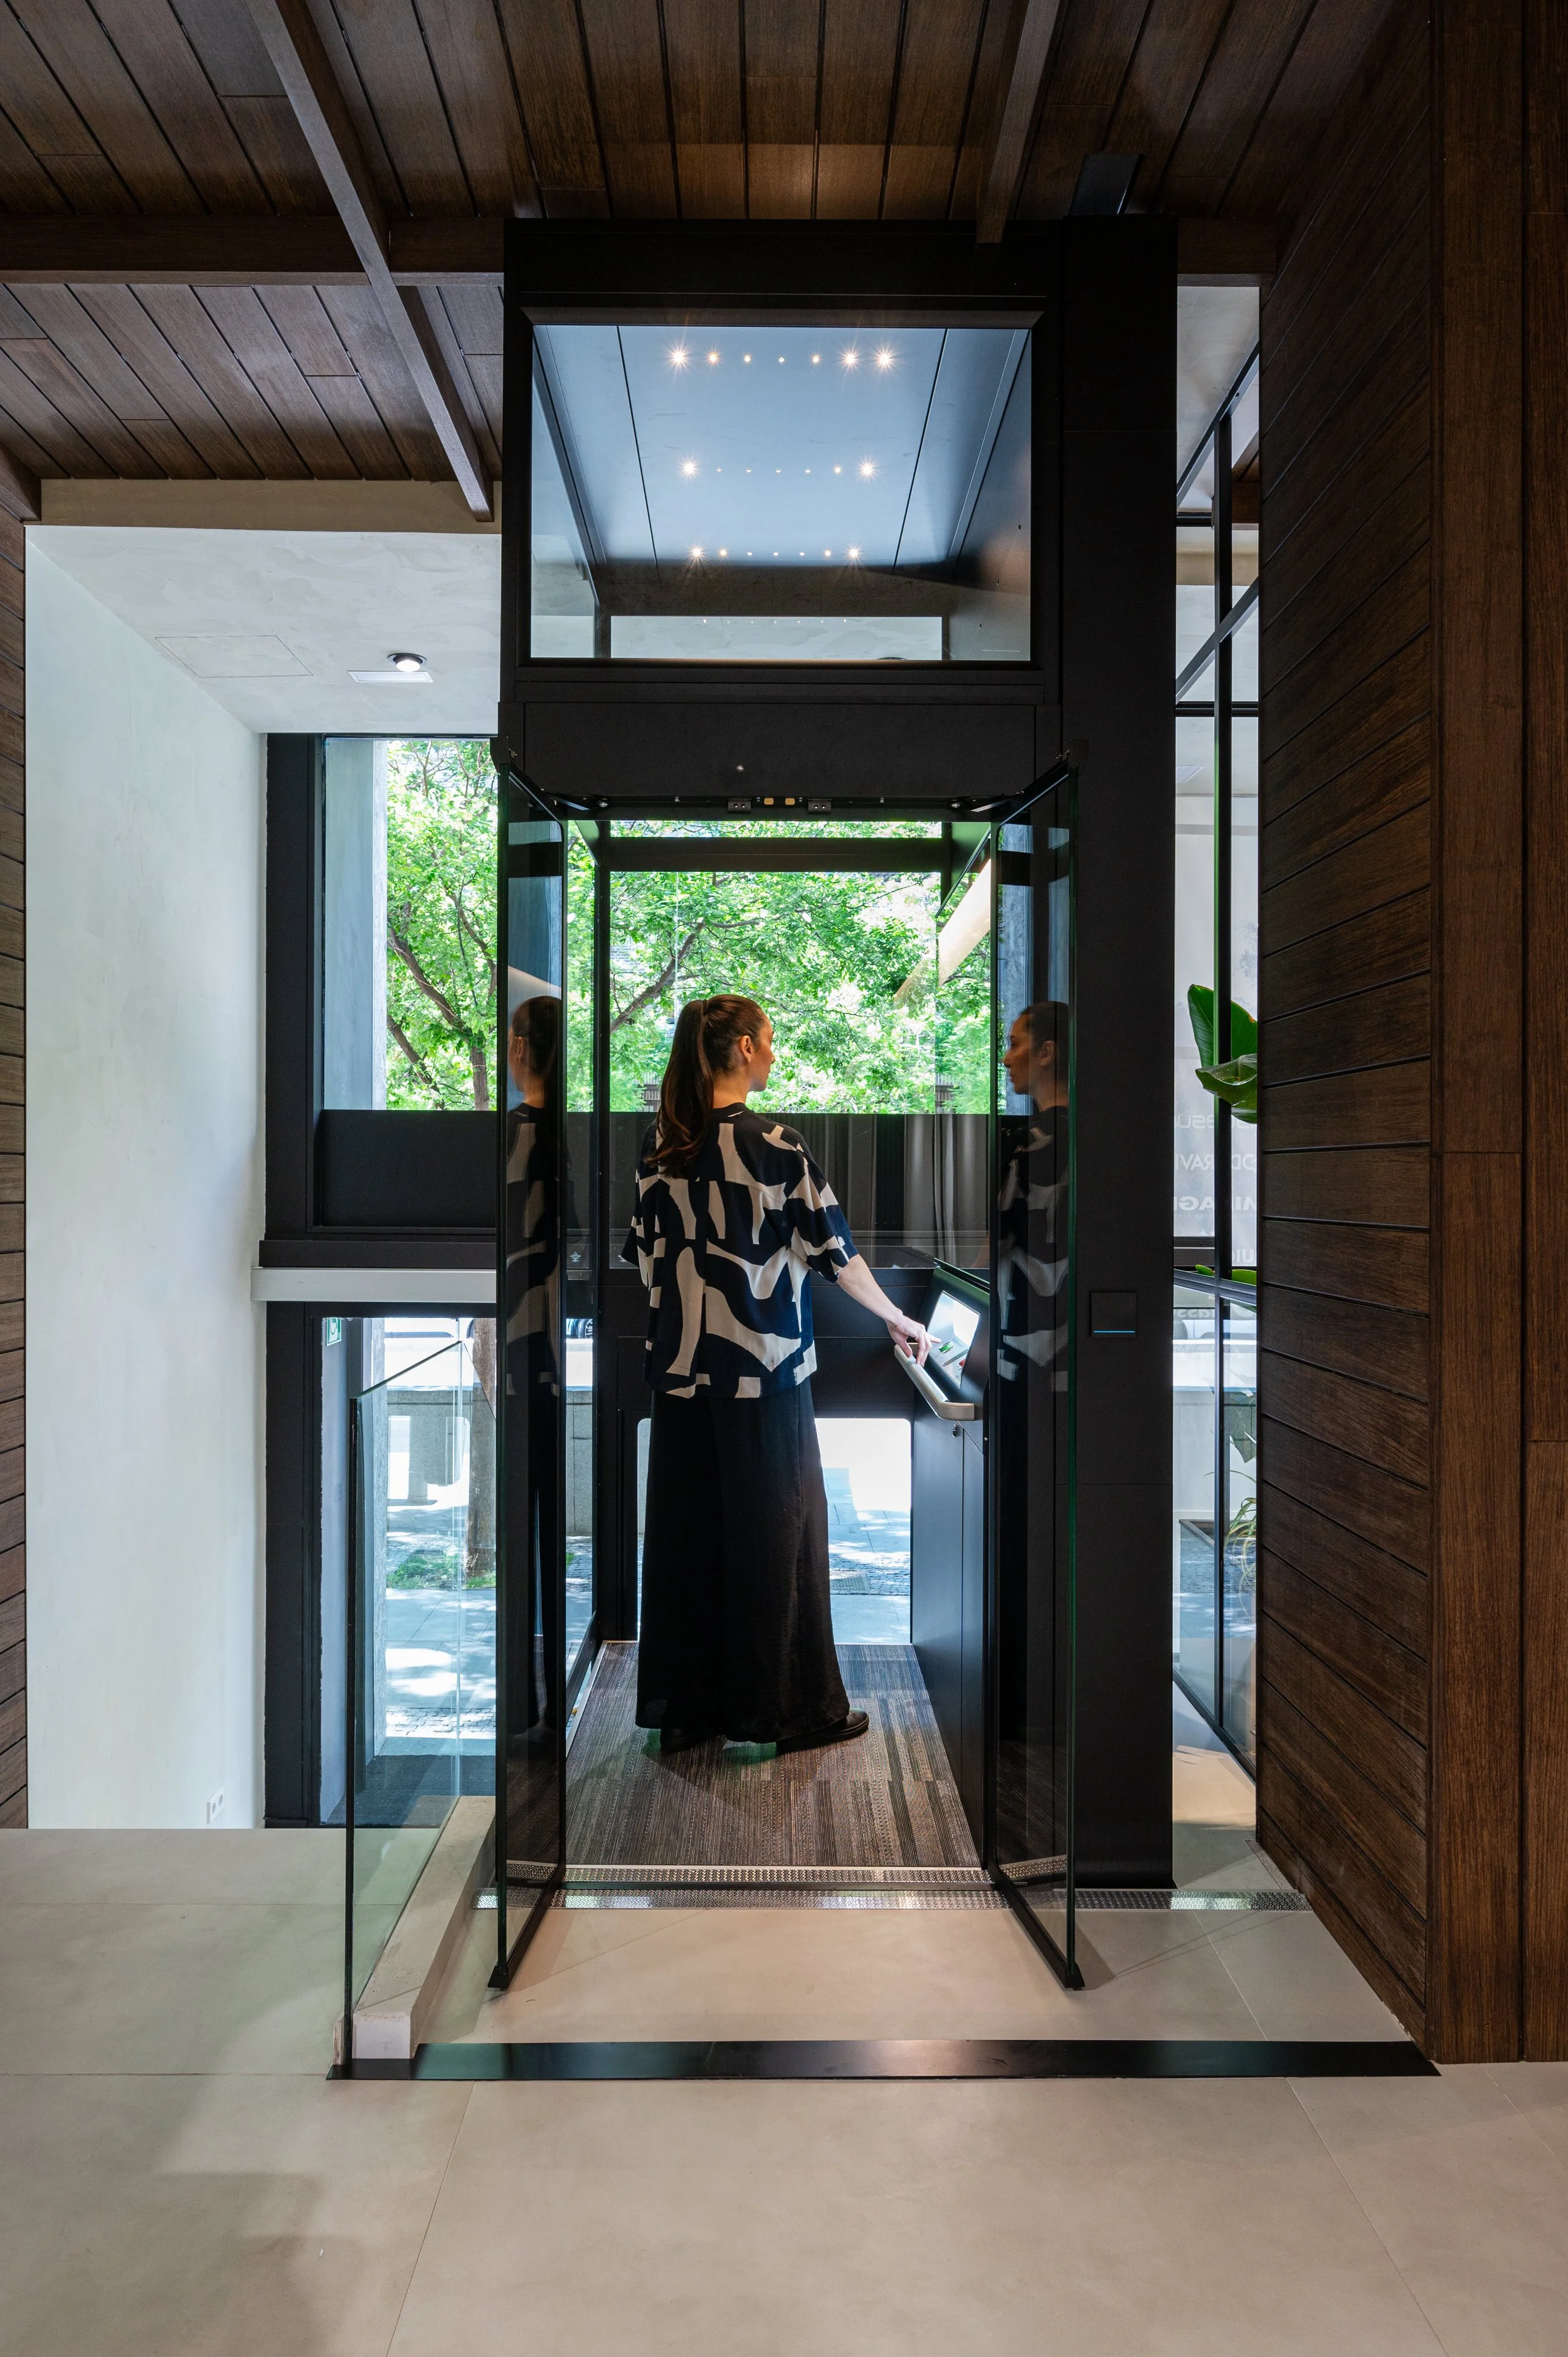
The right choice of lift depends on the layout of the house, the number of floors and who will use the lift and budget. Image courtesy of Aritco.
External installations are also worth considering where there simply isn't enough space for a lift within the house. A platform or cabin lift can sometimes be positioned against the outside of the building, connecting internal floor levels, a raised entrance, garden level or annexe without significantly disrupting the existing floor plan. This can be a very effective retrofit solution, although planning, appearance, weatherproofing and access at each landing all need to be considered.
The right choice depends on the layout of your house, how many floors need to be connected, who will use the lift and how it will be used, as well as ultimately your budget. As a broad indication, a two-floor domestic lift with a relatively straightforward installation might start at around £20,000, with larger, wheelchair-accessible or multi-floor installations increasing in cost depending on specification, customisation and the building work required. Every quotation should therefore be treated as property-specific.
The architectural considerations
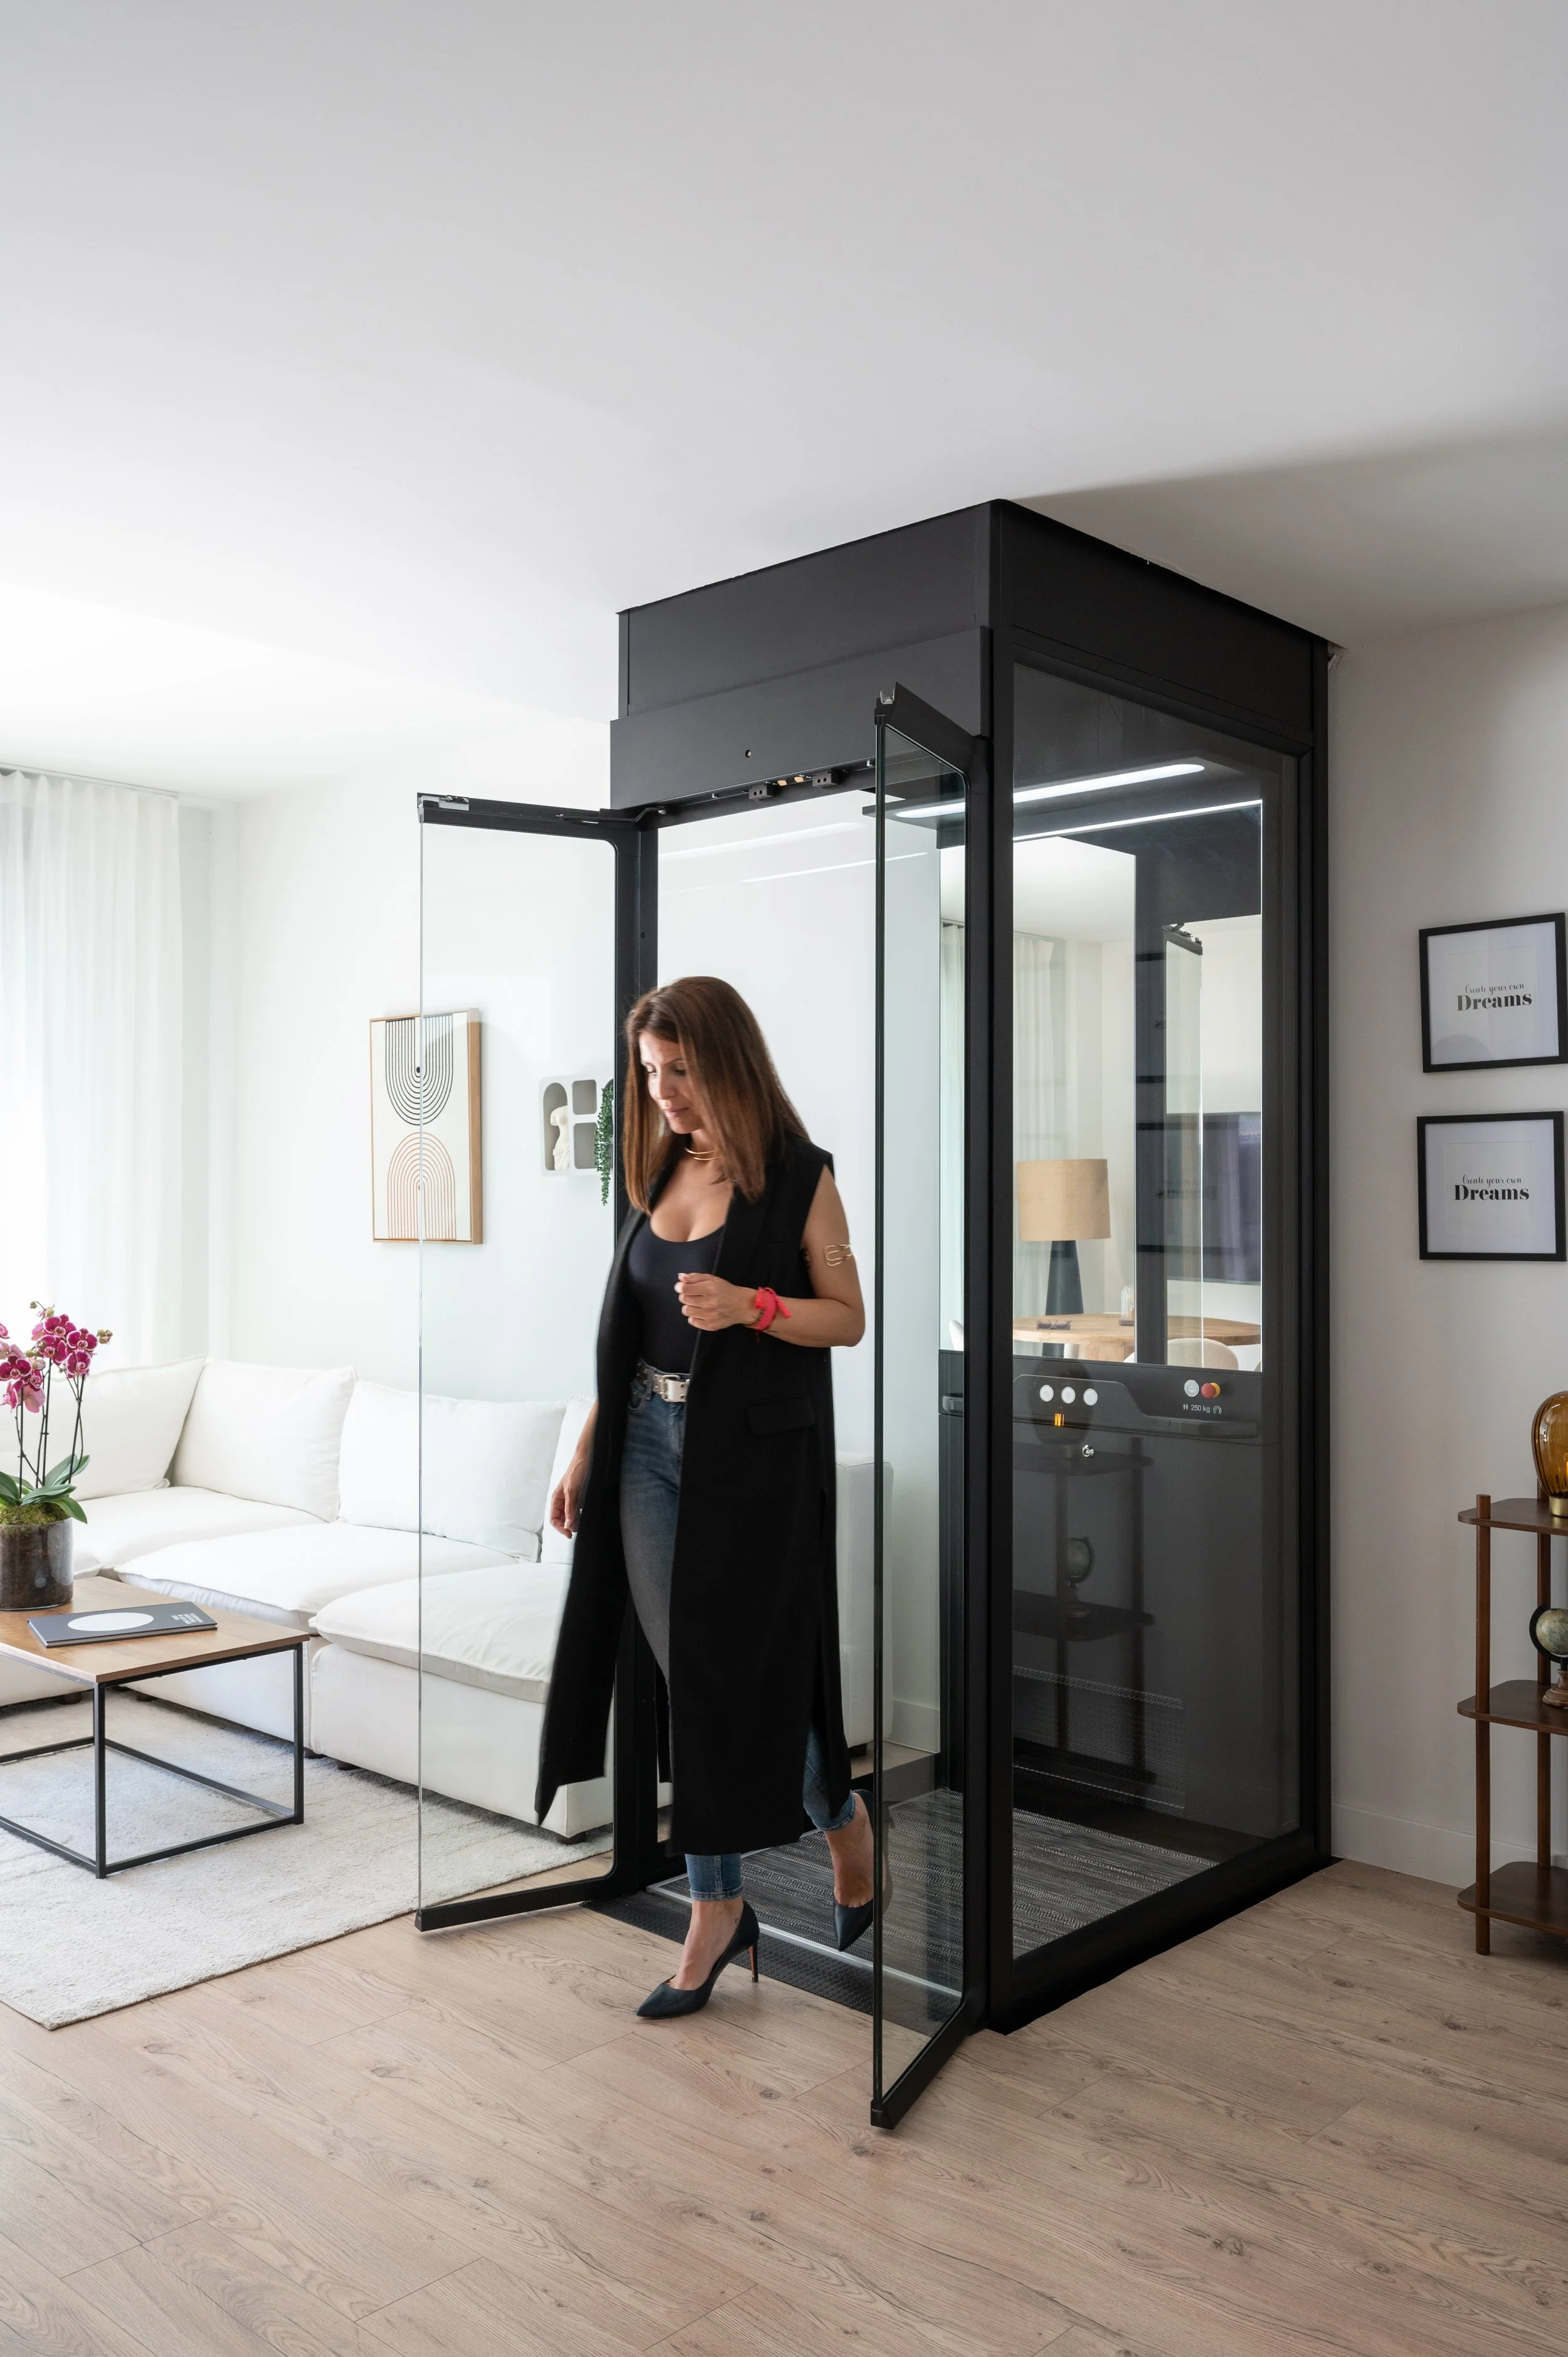
Self supporting lifts are the preferred route in old or listed buildings. Image courtesy of Aritco
As an architecture practice, there are general questions we ask ourselves about the orientation, placement and design of the lift at the outset. If the architecture of the building is not considered it can be that the lift sits awkwardly within the design.
First and foremost, determining the current and future accessibility needs of the user is paramount. Accessible models like the Aritco home lift access are a great choice for those which need wheelchair accessible orientation. Aritco also has customizable formats ensuring the aesthetics can be tied together with the existing architecture of the property.
Vertical alignment. The single biggest factor in cost and disruption is whether the floors line up. A lift that can travel in a straight vertical line, room above room.
Where it lands/ landing. The best-integrated lifts arrive somewhere that already makes sense as a stopping point - a hallway, a landing, the corner of a bedroom near the door -rather than in the middle of a room people must walk around. This is a conversation worth having at the earliest design stage.
Aesthetic integration. This is the part that gets overlooked and shouldn't be. A lift is a permanent, visible fixture in a home for decades. The materials, the door style, the way it reads against the staircase it usually sits beside - these decisions are what separate a lift that feels considered from one that feels like an intervention.
Structural capacity. For types of lifts other than platform lifts the load bearing elements are very important. This is assessed early, before anyone falls in love with a particular spot for the lift. Platform lifts do not require a separate shaft saving much space and money.
Acoustics. The ability to maintain a quiet atmosphere inside the home is important. It’s good to note that stairlifts can be quite noisy whereas platform lifts are quiet in operation.
Power and connectivity. Most modern home lifts run on a standard domestic power supply, but some of the larger or app-connected models benefit from being planned into the electrical design from the outset, particularly if a smart home system is already part of the build.
Building regulations and planning permission. Internal lifts in existing homes are generally covered under Building Regulations, particularly Approved Document M (access to the lift, circulation space, doorways and thresholds etc) rather than requiring full planning permission, though listed buildings, conservation areas and any external structure will usually need a closer look. This is worth checking early rather than assuming.
The BS EN 81-41:2024 covers construction and installation, safety devices, doors and entrances, speed etc.
Availability of 3d models can be important when considering the inclusion of the model in the design for architects.
If you are starting to ask this question for your own home, or for a parent's, it is worth having that conversation now rather than in six months' time. Chris Mugeli and the team at Himmelzimmer work with homeowners across Southern England to assess exactly this kind of adaptation - from a first conversation about whether a lift makes sense, through to the final structural integration works and installation. It's also worth asking any lift company directly what their servicing and warranty terms include before signing anything.
Frequently asked questions
-
Less than most people assume. The most compact lifts on the market have an external footprint of well under a metre square - roughly the size of a large wardrobe -and can travel through two to six floors. A size mat or template, which most manufacturers can provide, is worth requesting before you rule anything out on space grounds alone. Accessible lifts have a larger footprint to allow for a wheelchair.
-
In most cases, a well-integrated lift adds value, not least because it widens the pool of future buyers to include anyone planning ahead for their own mobility needs. A lift that looks like an afterthought does less for resale than one designed as part of the house.
-
Yes, in the great majority of cases. Self-supporting lifts are often the preferred route in older or listed buildings precisely because they avoid the need to cut a full structural shaft. Each property still needs an individual structural assessment.
-
A straightforward lift installation in an existing home typically takes 3-5 days overall, depending on the model and property layout, with the design and preparation of the house beforehand usually the substantially longer part of the process.
-
Aritco recommends at least an annual service, similar to a boiler, and offer warranties covering the mechanical components for several years from installation.
Planning ahead, properly
The homeowners who get the best result from a lift are almost never the ones making the decision in a hurry, after a fall or a hospital discharge. They are the ones who raised the question early, gave an architect time to think about where the lift belongs in the building, and chose a model that suits both their present needs and the ones they can reasonably anticipate.
Get in touch with Himmelzimmer on 01273 928 321 to arrange a conversation about your home.