
Adapting a family home for dementia

Homes can be adapted with design interventions that can enhance wellbeing in dementia sufferers.
With as many as 1.6 million people expected to be living with dementia in the UK by 2040, adapting homes to support those affected has become increasingly necessary.
Dementia is an umbrella term for a range of conditions associated with cognitive decline in later life, including Alzheimer’s disease. Symptoms vary widely and can include disorientation, reduced hearing and vision, loss of long-term memory, and language difficulties, all of which can significantly impact a person’s ability to live independently. Emotional and behavioural changes are also common, including depression, irritability, mood swings, agitation, and reduced empathy. In more advanced stages, full-time care may be required.
While some of these challenges overlap with the general effects of ageing, dementia is distinct in several ways, including difficulty distinguishing between colours, trouble hearing over background noise, reduced depth perception, communication difficulties, disorientation around time and place, and difficulty recognising people and objects.
Why This Matters Now
Adapting a home for someone with dementia is an achievable goal and can be approached in many ways. Following an initial assessment, the design and planning stage is the most critical step. Working alongside an occupational therapist (OT), tailored spaces can be created that reduce the day-to-day impact of dementia.
Architecture can help by shaping the environment so that it feels recognisable, safe, and appropriately stimulating, both mentally and physically. This creates grounding spaces that can lower stress levels. This includes clear wayfinding and navigation, minimising overstimulation, and building in safety without creating a restrictive environment.
This article explores how this can be achieved in practice.
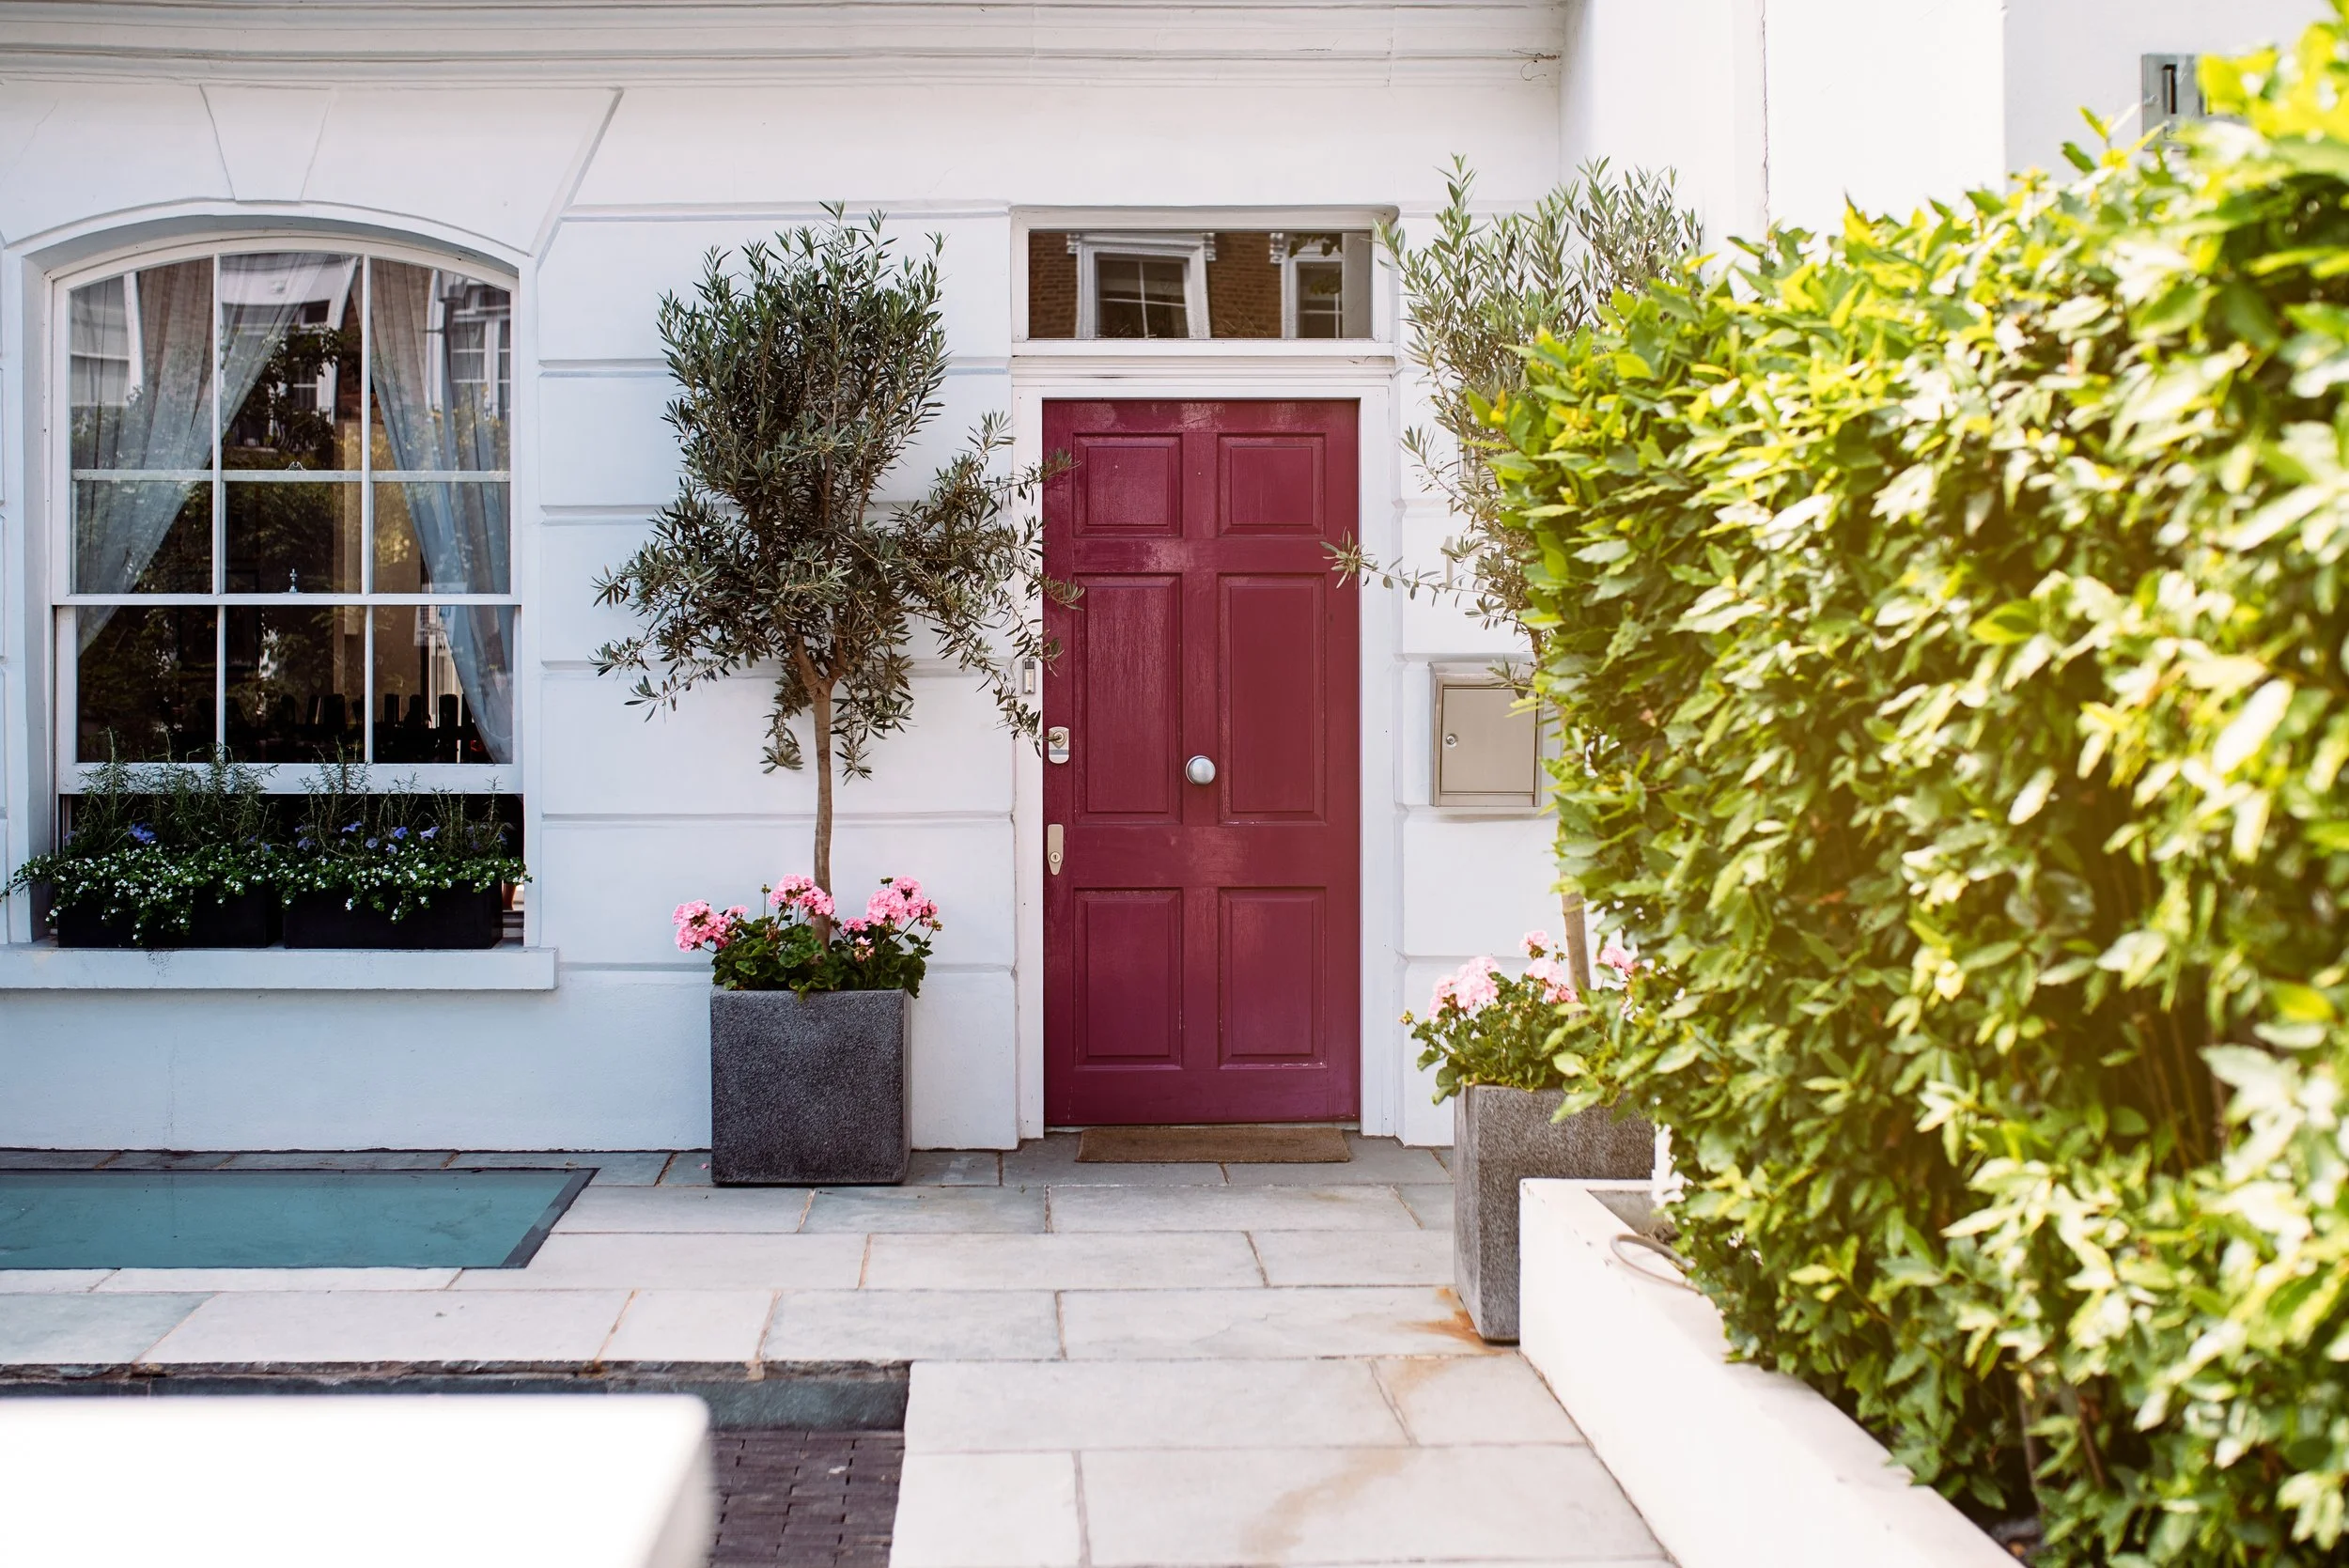
Legibility to ease wayfinding is of vital importance for an adapted home for dementia.
The Core Principles of Dementia-Friendly Design
At their core, these principles are about making spaces legible, accessible, easy on the senses, and conducive to familiarity and memory. This does not mean creating an institutional environment. Rather, the goal is a more independent and healthier way of living.
1. Wayfinding and Orientation
The simplest change is often making the front door or entrance area individual and easy to identify from the street. Simple changes such as wall-hung planters or a distinctive number plaque can help. Outdoor areas should be well lit, making it easier to find keys and distinguish colours.
Inside the home, maintaining a consistent layout can help reduce confusion and improve confidence when moving between rooms. Clear sightlines to important destinations, such as the bathroom or kitchen, also make it easier to orient independently. Ensuring the bathroom is easy to reach, especially at night, is essential.
2. Lighting Design
Lighting that shifts colour temperature in line with circadian rhythms helps reinforce the passage of time. Anti-glare lighting also makes a meaningful difference for more sensitive eyes, and good overall light levels improve wayfinding and reduce confusion.
Surface colour and reflectivity are equally important visual considerations. Strong contrast between floors, walls, and key items such as door handles and steps aids recognition, while bold patterns should be avoided as they can cause confusion.
A useful tool for creating effective, safe contrast is considering Light Reflectance Value (LRV), which measures how much light a surface reflects, on a scale from 0% (black) to 100% (white).
3. Acoustic Considerations
Loud or sudden, unnecessary noise can cause real distress. Reducing background noise through soft furnishings and sound insulation is an important part of dementia-friendly design. Acoustically insulated spaces can be created using a wide variety of materials and techniques to address background noise and maximise comfort.
4. Familiarity and Reminiscence
Views of nature through windows and glazed doors, enhanced with trees, plants, or bird feeders, can stimulate memory and may help slow the progression of symptoms.
Personal touches, such as chosen colours and customised artwork, support reminiscence and should be considered wherever possible. Natural light, safe outdoor spaces, and views of nature all help maintain a person’s connection to the world around them while reducing noise and clutter.
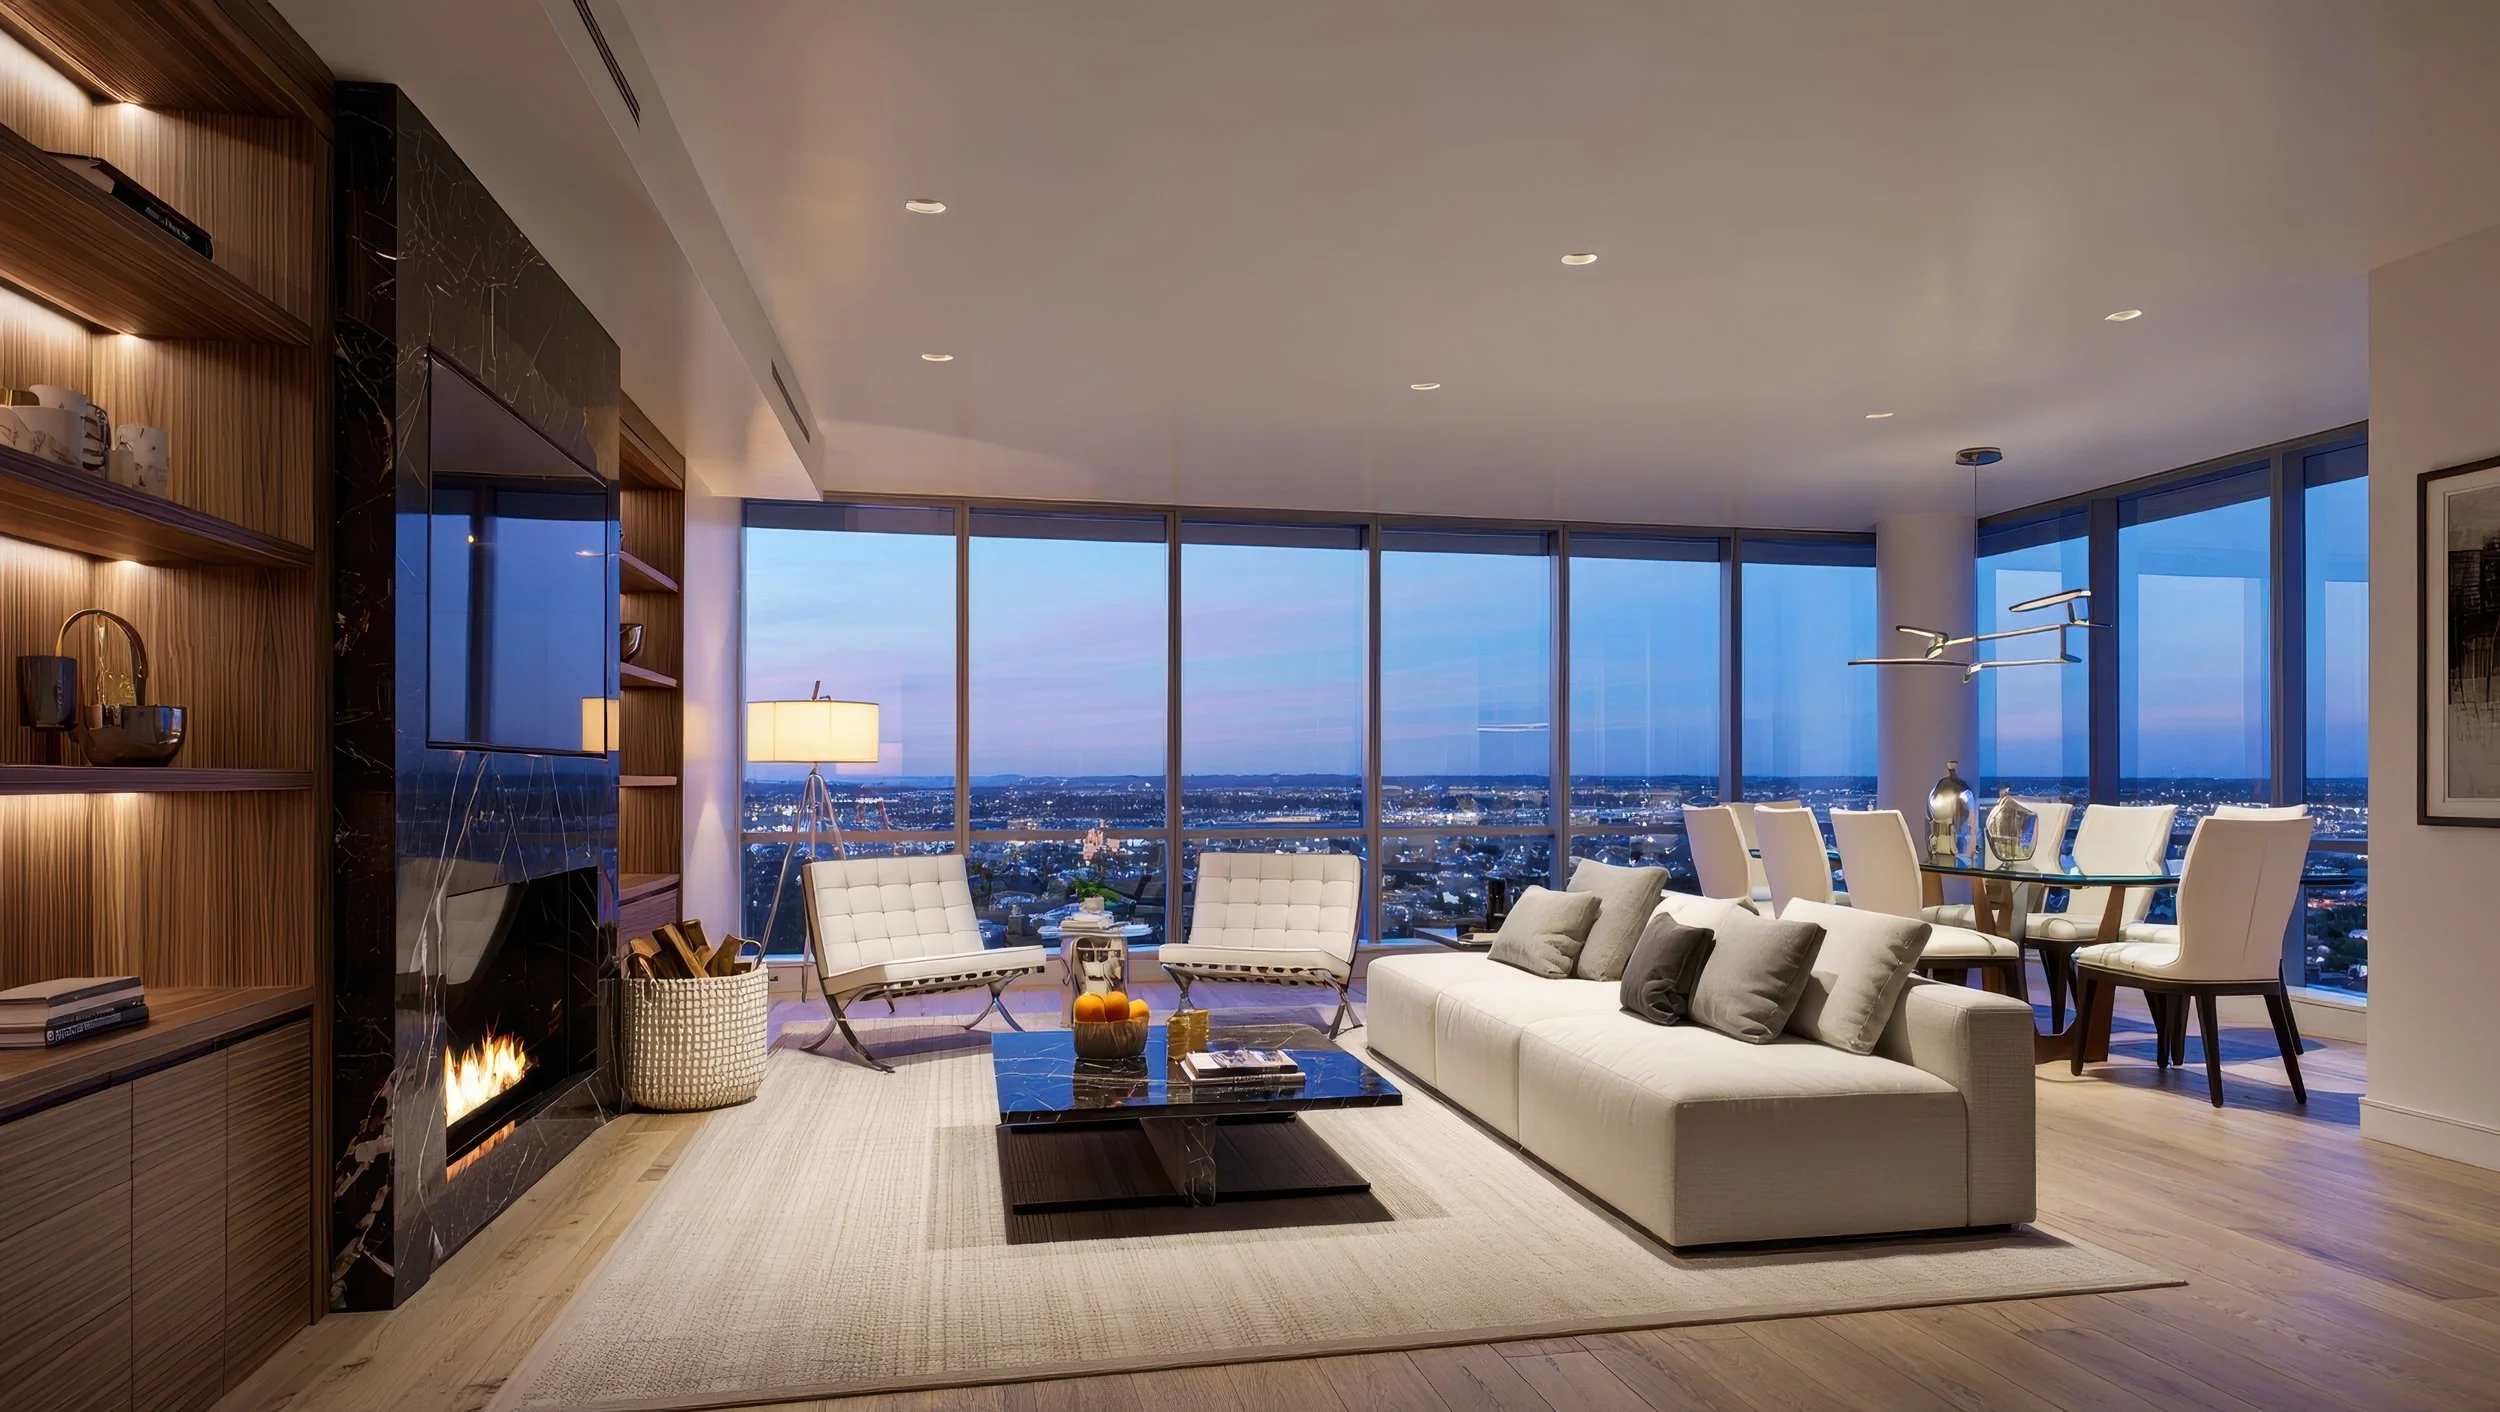
Layered, anti-glare lighting reduces confusion, while lighting designed to support the body’s natural circadian rhythm can reduce stress and promote a better night’s sleep.
5. Room-by-Room Adaptations
Each space in the home has its own specific requirements.
Entrances
Entrances should be clear, well lit, and offer strong colour contrast to aid recognition and orientation.
Kitchens
Pull-down cupboards improve accessibility, and appliances positioned at waist height with simple, clear controls are easier to use. Taps should be clearly marked hot and cold.
As elsewhere in the home, good contrast between walls, doors, and floors is important. Layered lighting, combining several light sources, creates a kitchen that works well for someone living with dementia.
Glass-fronted cabinets allow contents to be seen at a glance, and under-cabinet lighting provides task lighting for worktops.
Bedrooms
Bedrooms benefit from higher light levels and thick, draught-proof curtains that also block early morning light. Curtains, carpets, and acoustic panels can help dampen unwanted sound and reduce distress.
Stairs
Stairs can be particularly challenging. Non-slip flooring and the removal of trip hazards are essential, along with handrails on both sides of the staircase and textured banisters for a secure grip.
Bathrooms
Bathrooms should be fitted with safety features including grab rails and non-slip flooring to help prevent falls. A contrasting toilet seat colour aids visibility, and level-access showers or wet rooms improve safety and ease of use.
Colour-contrasted grab rails, lever-handle taps, and easy-to-use door locks all support independence. Reinforcing walls and ceilings around WC and shower areas in advance makes it easier to fit grab rails securely, whether at the outset or as needs change.
Gardens and Outdoor Space
Anti-slip, well-drained flooring, along with handrails and ramps where needed, makes gardens safer and more enjoyable to use.
Outdoor seating adds comfort, while spaces for hobbies such as raised garden beds or bird feeders support mental engagement and wellbeing.
Materials and Sensory Detailing
Flooring Choices and Pattern/Contrast Guidance
Busy patterns, holes, or wave-like designs on flooring should be avoided, as they can be misread or cause confusion. Matt finishes are preferable to glossy ones, which can create glare or appear wet and slippery.
Furnishings and Fixtures That Reduce Confusion
Traditional-style fixtures may reduce confusion. For example, a familiar timber side table may work better than a contemporary glass-and-chrome table because of its recognisable form and reduced reflectivity.
Similarly, traditional toggle switches may be easier to understand and use than touch-sensitive glass-panel controls because they are more intuitive.
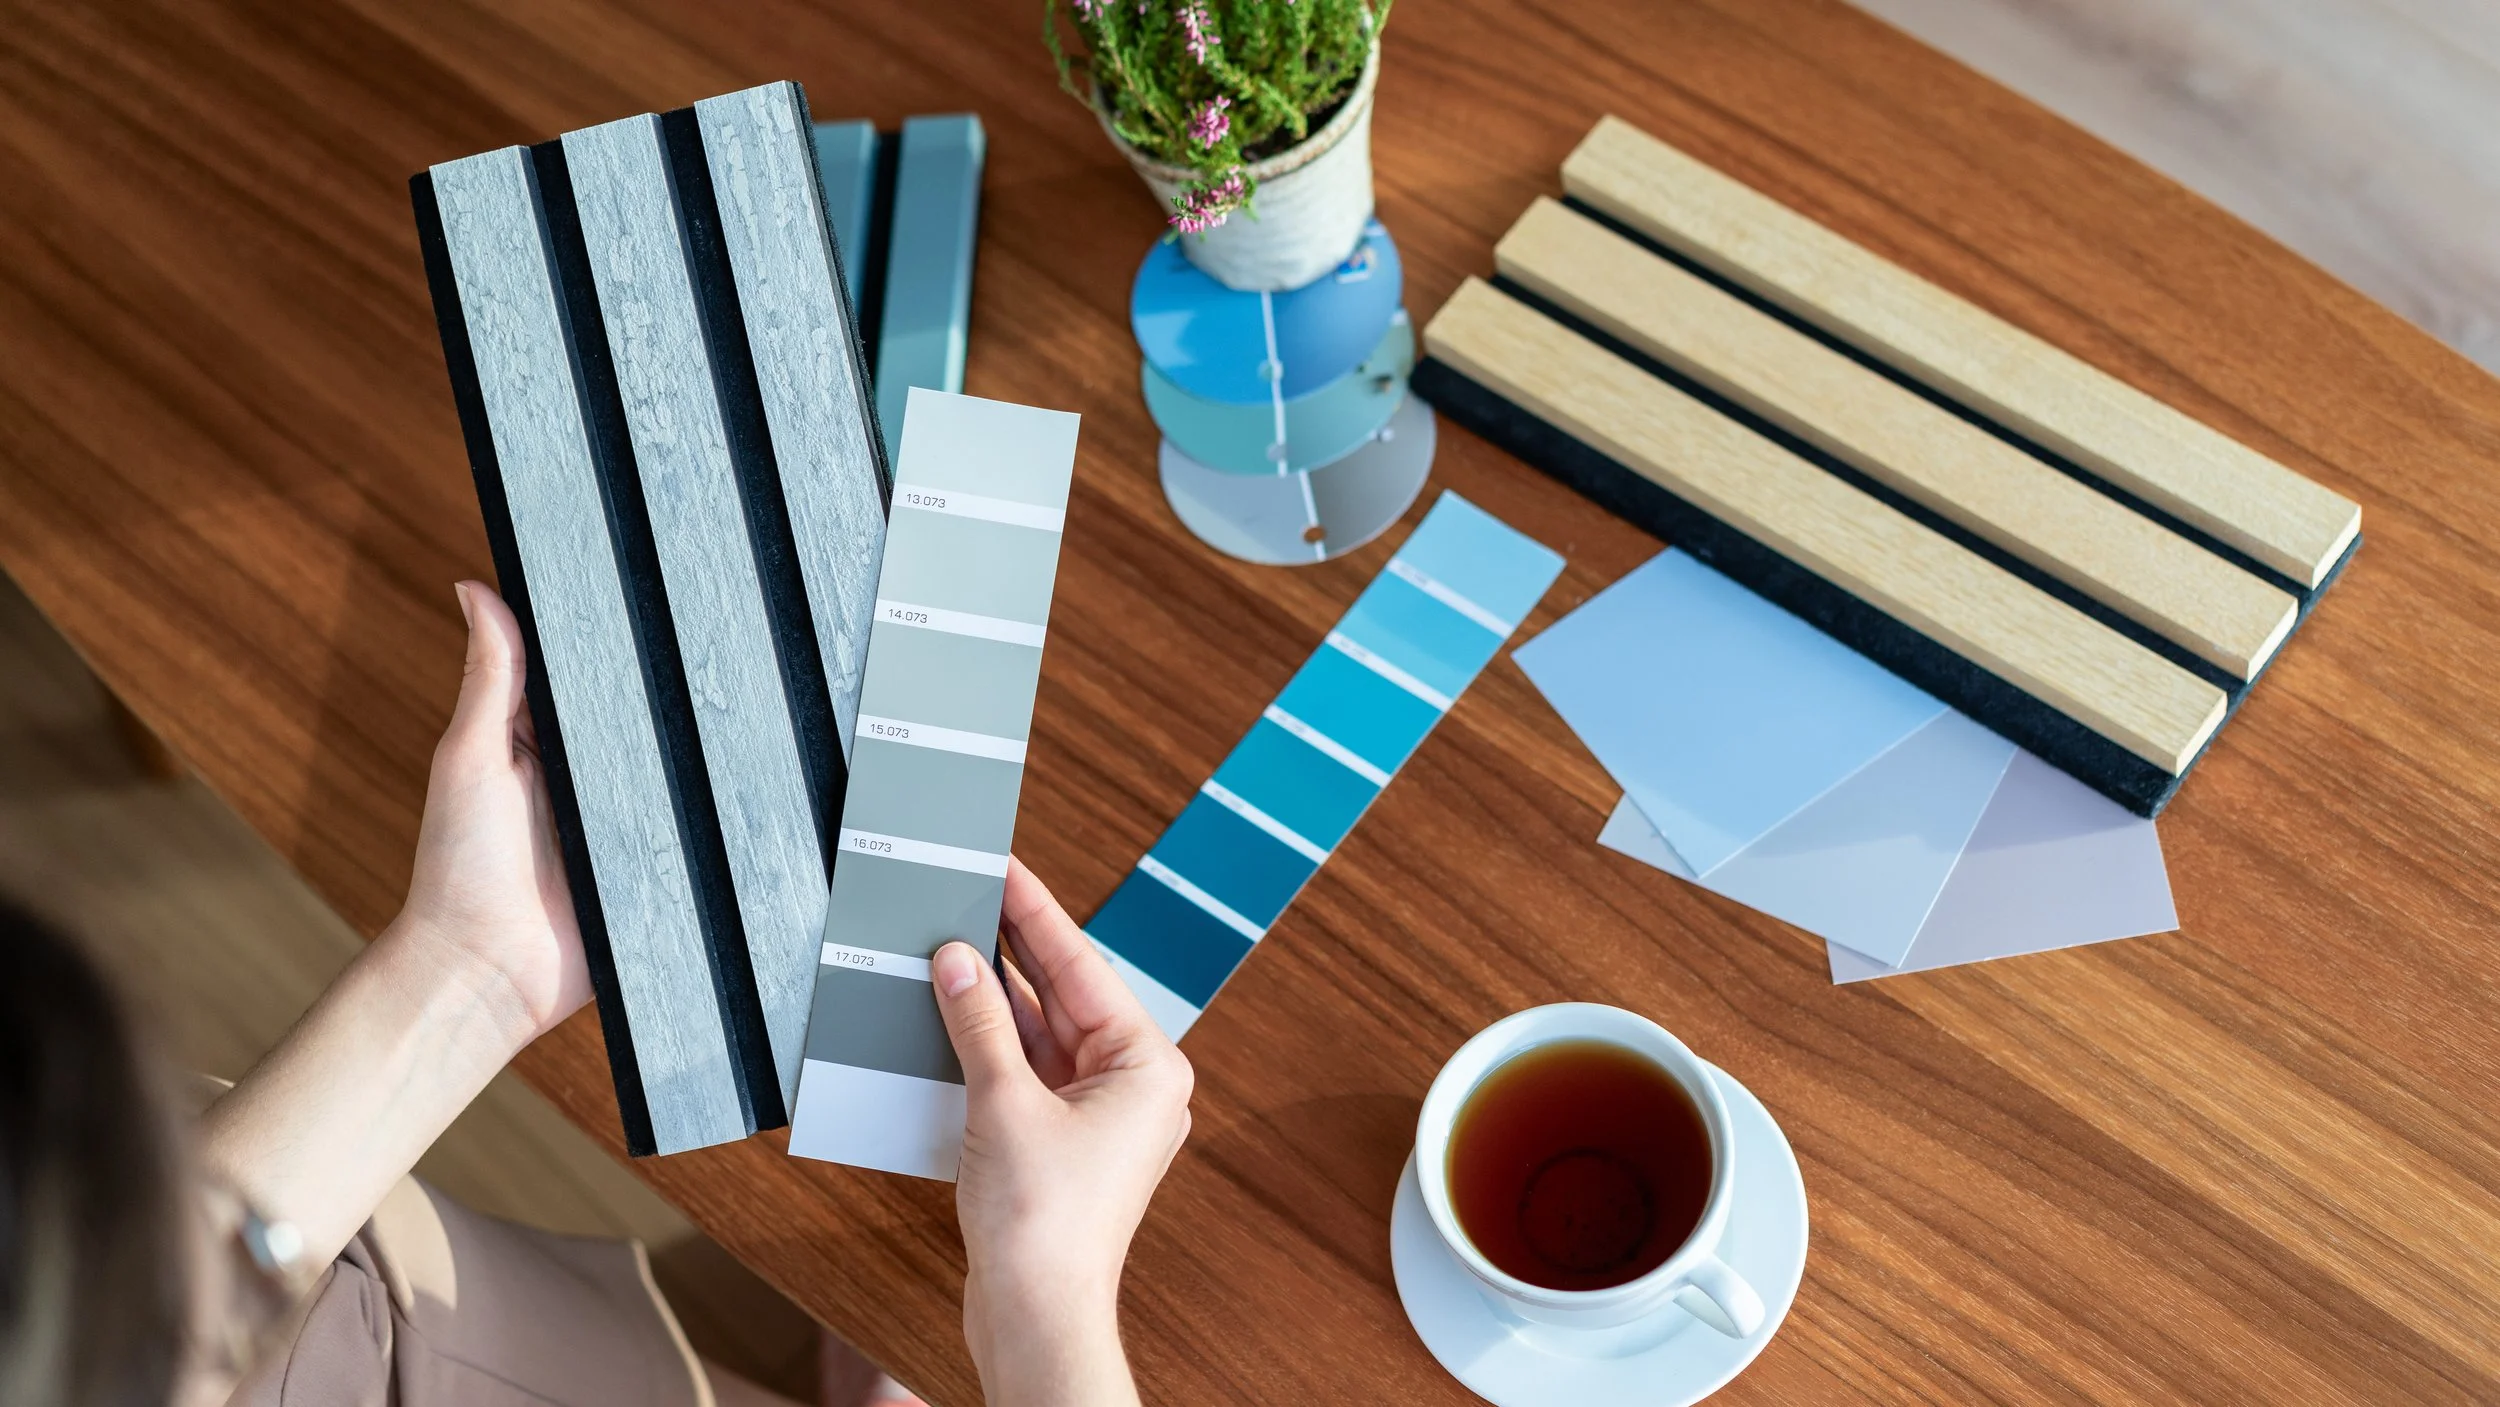
Accoustic considerations are as important as visual cues. Contemporary acoustic material come in a multitude of options that allow designers to create interesting acoustically considered spaces.
Some Design Dos and Don'ts for Dementia-Friendly Homes
DO
Design for familiarity.
Specify fixtures, taps, switches, and appliances that follow familiar, traditional forms.
Create meaningful landmarks.
Introduce memorable features such as artwork, feature furniture, indoor planting, or distinctive colours at key decision points to help orientation.
Provide places to pause.
Incorporate comfortable seating throughout larger homes.
Make storage intuitive.
Use glazed cupboard doors, open shelving, or discreet labelling where appropriate so everyday items are easy to locate.
Support everyday routines.
Design dedicated spaces for daily activities such as reading, gardening, preparing tea, or hobbies.
Reduce unnecessary noise.
Specify acoustic materials, soft furnishings, and floor finishes that absorb sound to reduce sensory overload.
Strengthen the front entrance.
Make the entrance distinctive through colour, planting, house numbers, or architectural features.
Design for future adaptability.
Include structural allowances for future stairlifts, additional handrails, or accessible technology even if these features are not required immediately.
DON'T
Do not over-design interiors.
Avoid minimal, gallery-like spaces that remove familiar cues or make rooms difficult to interpret.
Do not specify overly decorative finishes.
Busy timber grains, bold stone patterns, heavy veining, or dramatic flooring designs can be misinterpreted and should be used cautiously.
Do not create long, featureless circulation routes.
Break up corridors with natural light, artwork, seating, or changes in character to improve orientation.
Do not rely solely on technology.
Smart home systems should support, not replace, clear physical design cues and intuitive layouts.
Do not ignore acoustics.
Hard surfaces throughout a home can amplify background noise, making conversations more difficult and increasing confusion.
Do not treat outdoor spaces as an afterthought.
Gardens should be easy to access, safe to navigate, and designed to encourage regular use.
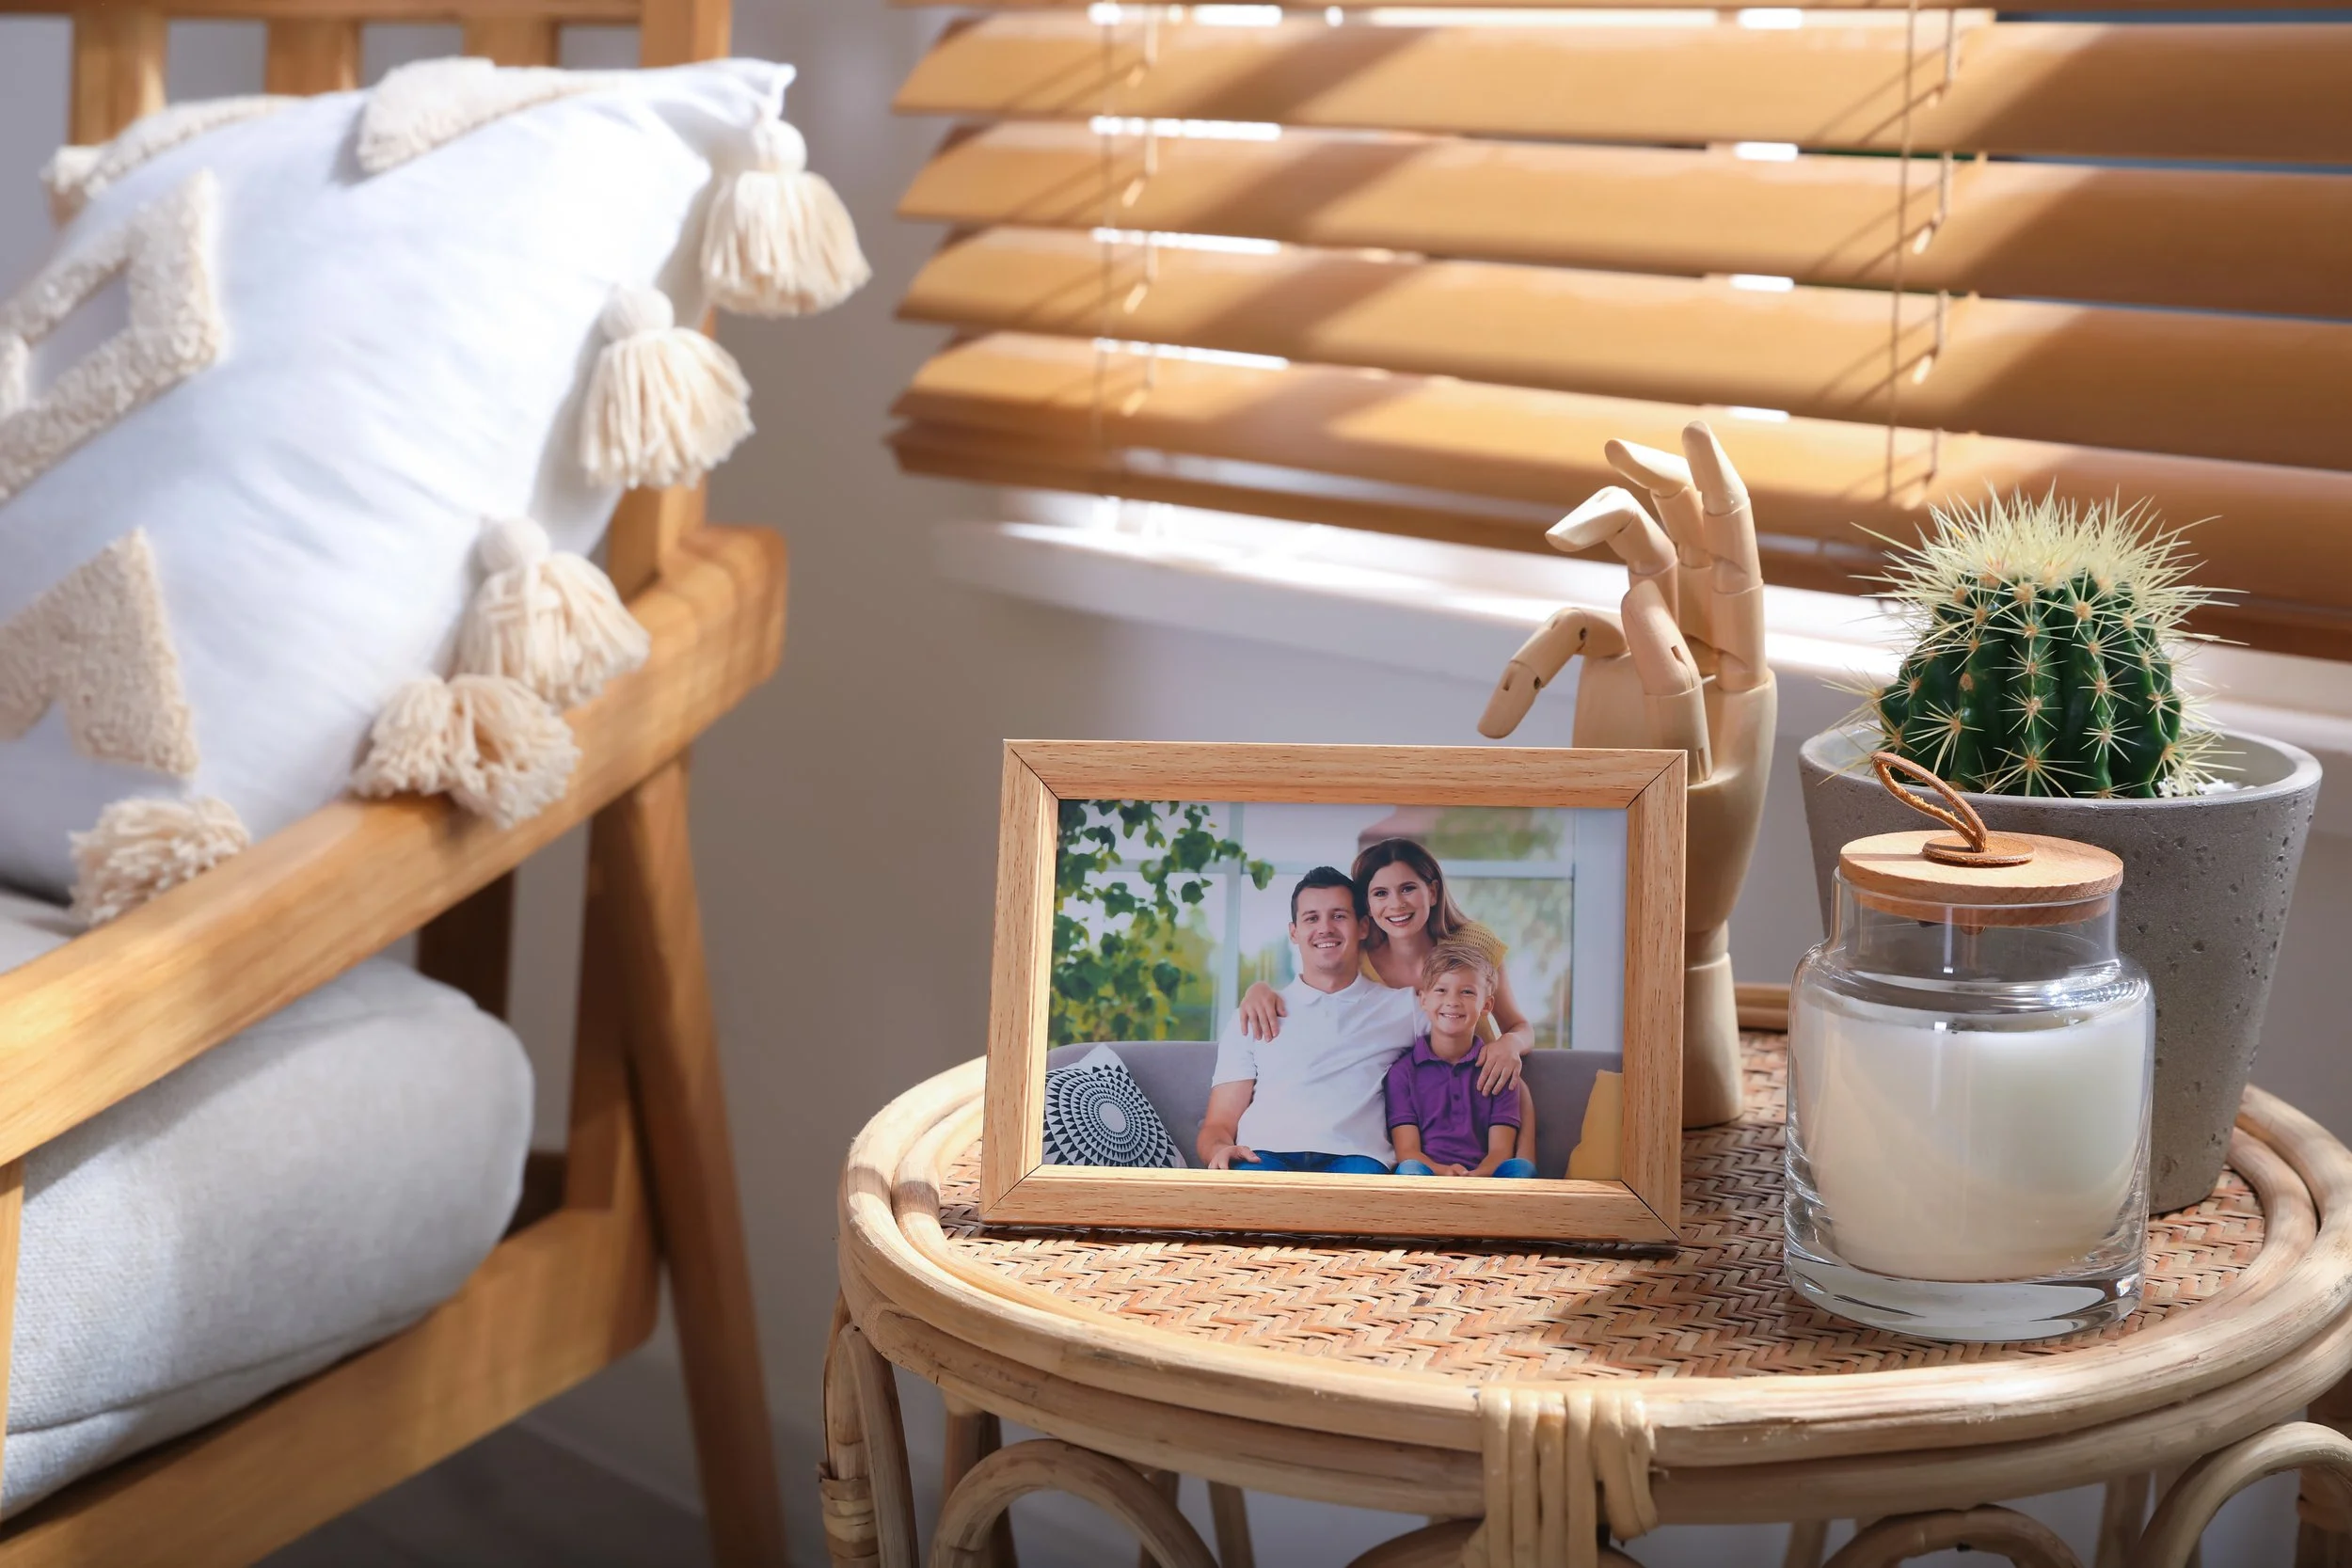
Memories can be evoked through momentos such as photographs and souvenirs. Views through a window can help by creating orientation, meaningful sensory stimulation and reduces confusion.
The Case for Architectural Intervention Over Retrofit
Thoughtful design considered from the outset consistently performs better than adaptations made reactively later on. This principle shapes the approach to full home design.
Architecture can be experienced through varied materials, glare-free lighting, and safety measures built into the structure itself, from level thresholds to fall-detection sensors. Contrast, light reflectance, easy-to-clean designs, careful rooflight placement, and durable non-reflective finishes can all be incorporated during the early design stages, allowing homes to be adaptable in the future.
When a building is being designed, it becomes much easier to plan for adaptation later on. Ideally, future new-build homes will increasingly incorporate adaptability criteria, helping meet growing demand.
Conclusion: Designing for Dignity
The aim is to create homes that combine safety and accessibility with genuine quality of living, an outcome that is far more effective when designed in from the start rather than retrofitted after the fact.
Legible spaces, safety, and clear orientation can meaningfully improve life with dementia by easing decision-making, reducing agitation and distress, and supporting independence and social connection.
Good design also benefits family members and carers by creating environments that are easier to navigate, supervise, and maintain, helping to reduce stress for everyone involved. Small, thoughtful interventions can have a profound cumulative effect, enabling people to remain confident and comfortable in familiar surroundings for longer.
Considered interior and architectural design, combined with assisted living technology, can genuinely improve quality of life for people living with dementia. As the number of people living with dementia continues to grow, architects and designers have an increasingly important role in creating homes that are adaptable, inclusive, and supportive throughout the progression of the condition.
Designing for dementia presents an opportunity to improve daily life in a tangible way, creating environments that preserve dignity, encourage independence, and allow people to continue living well in the place they know best: their own home.
References
Alzheimer’s Society (2024) “What is dementia? Available at: https://www.alzheimers.org.uk/about-dementia/types-dementia/what-is-dementia(alzheimers.org.uk in Bing) (Accessed: 4 August 2026).”
Dementia Services Development Centre (n.d.) “Improving the design of housing to assist people with dementia. Stirling: University of Stirling.” Available at: https://www.housinglin.org.uk/_assets/Resources/Housing/OtherOrganisation/DSDC_dementia_design.pdf (housinglin.org.uk in Bing)
Dementia Services Development Centre (2018) “Kirklees Dementia Design Guidance - Essential Technical Guidance, v.1.” Available at: https://www.kirklees.gov.uk/beta/health-and-well-being/pdf/kirklees-dementia-design-guide.pdf (kirklees.gov.uk in Bing)
Dementia Services Development Centre (2025) “Your dementia design toolkit: Light reflectance values (LRVs).” Available at: https://www.dementia.stir.ac.uk/newsblog/dementia-design-toolkit-lrvs (dementia.stir.ac.uk in Bing)
Figueiro, M.G., Plitnick, B., Roohan, C., Sahin, L., Kalsher, M. & Rea, M.S. (2020) “Long-term, all-day exposure to circadian-effective light improves sleep, mood, and behavior in persons with dementia.” Journal of Alzheimer’s Disease Reports, 4(1), pp. 297–312.
Goto, S., Gianfagia, T.J., Munafo, J.P., Fujii, E., Shen, X., Sun, M., Shi, B.E., Liu, C., Hamano, H. & Herrup, K. (2017) “The power of traditional design techniques: the effects of viewing a Japanese garden on individuals with cognitive impairment.” HERD: Health Environments Research & Design Journal, 10(4), pp. 74–86.
Wittenberg, R., Hu, B., Barraza-Araiza, L. & Rehill, A. (2019)