
Wildfire-Resilient Homes for Life: What Europe Can Learn from Australian Bushfire Design
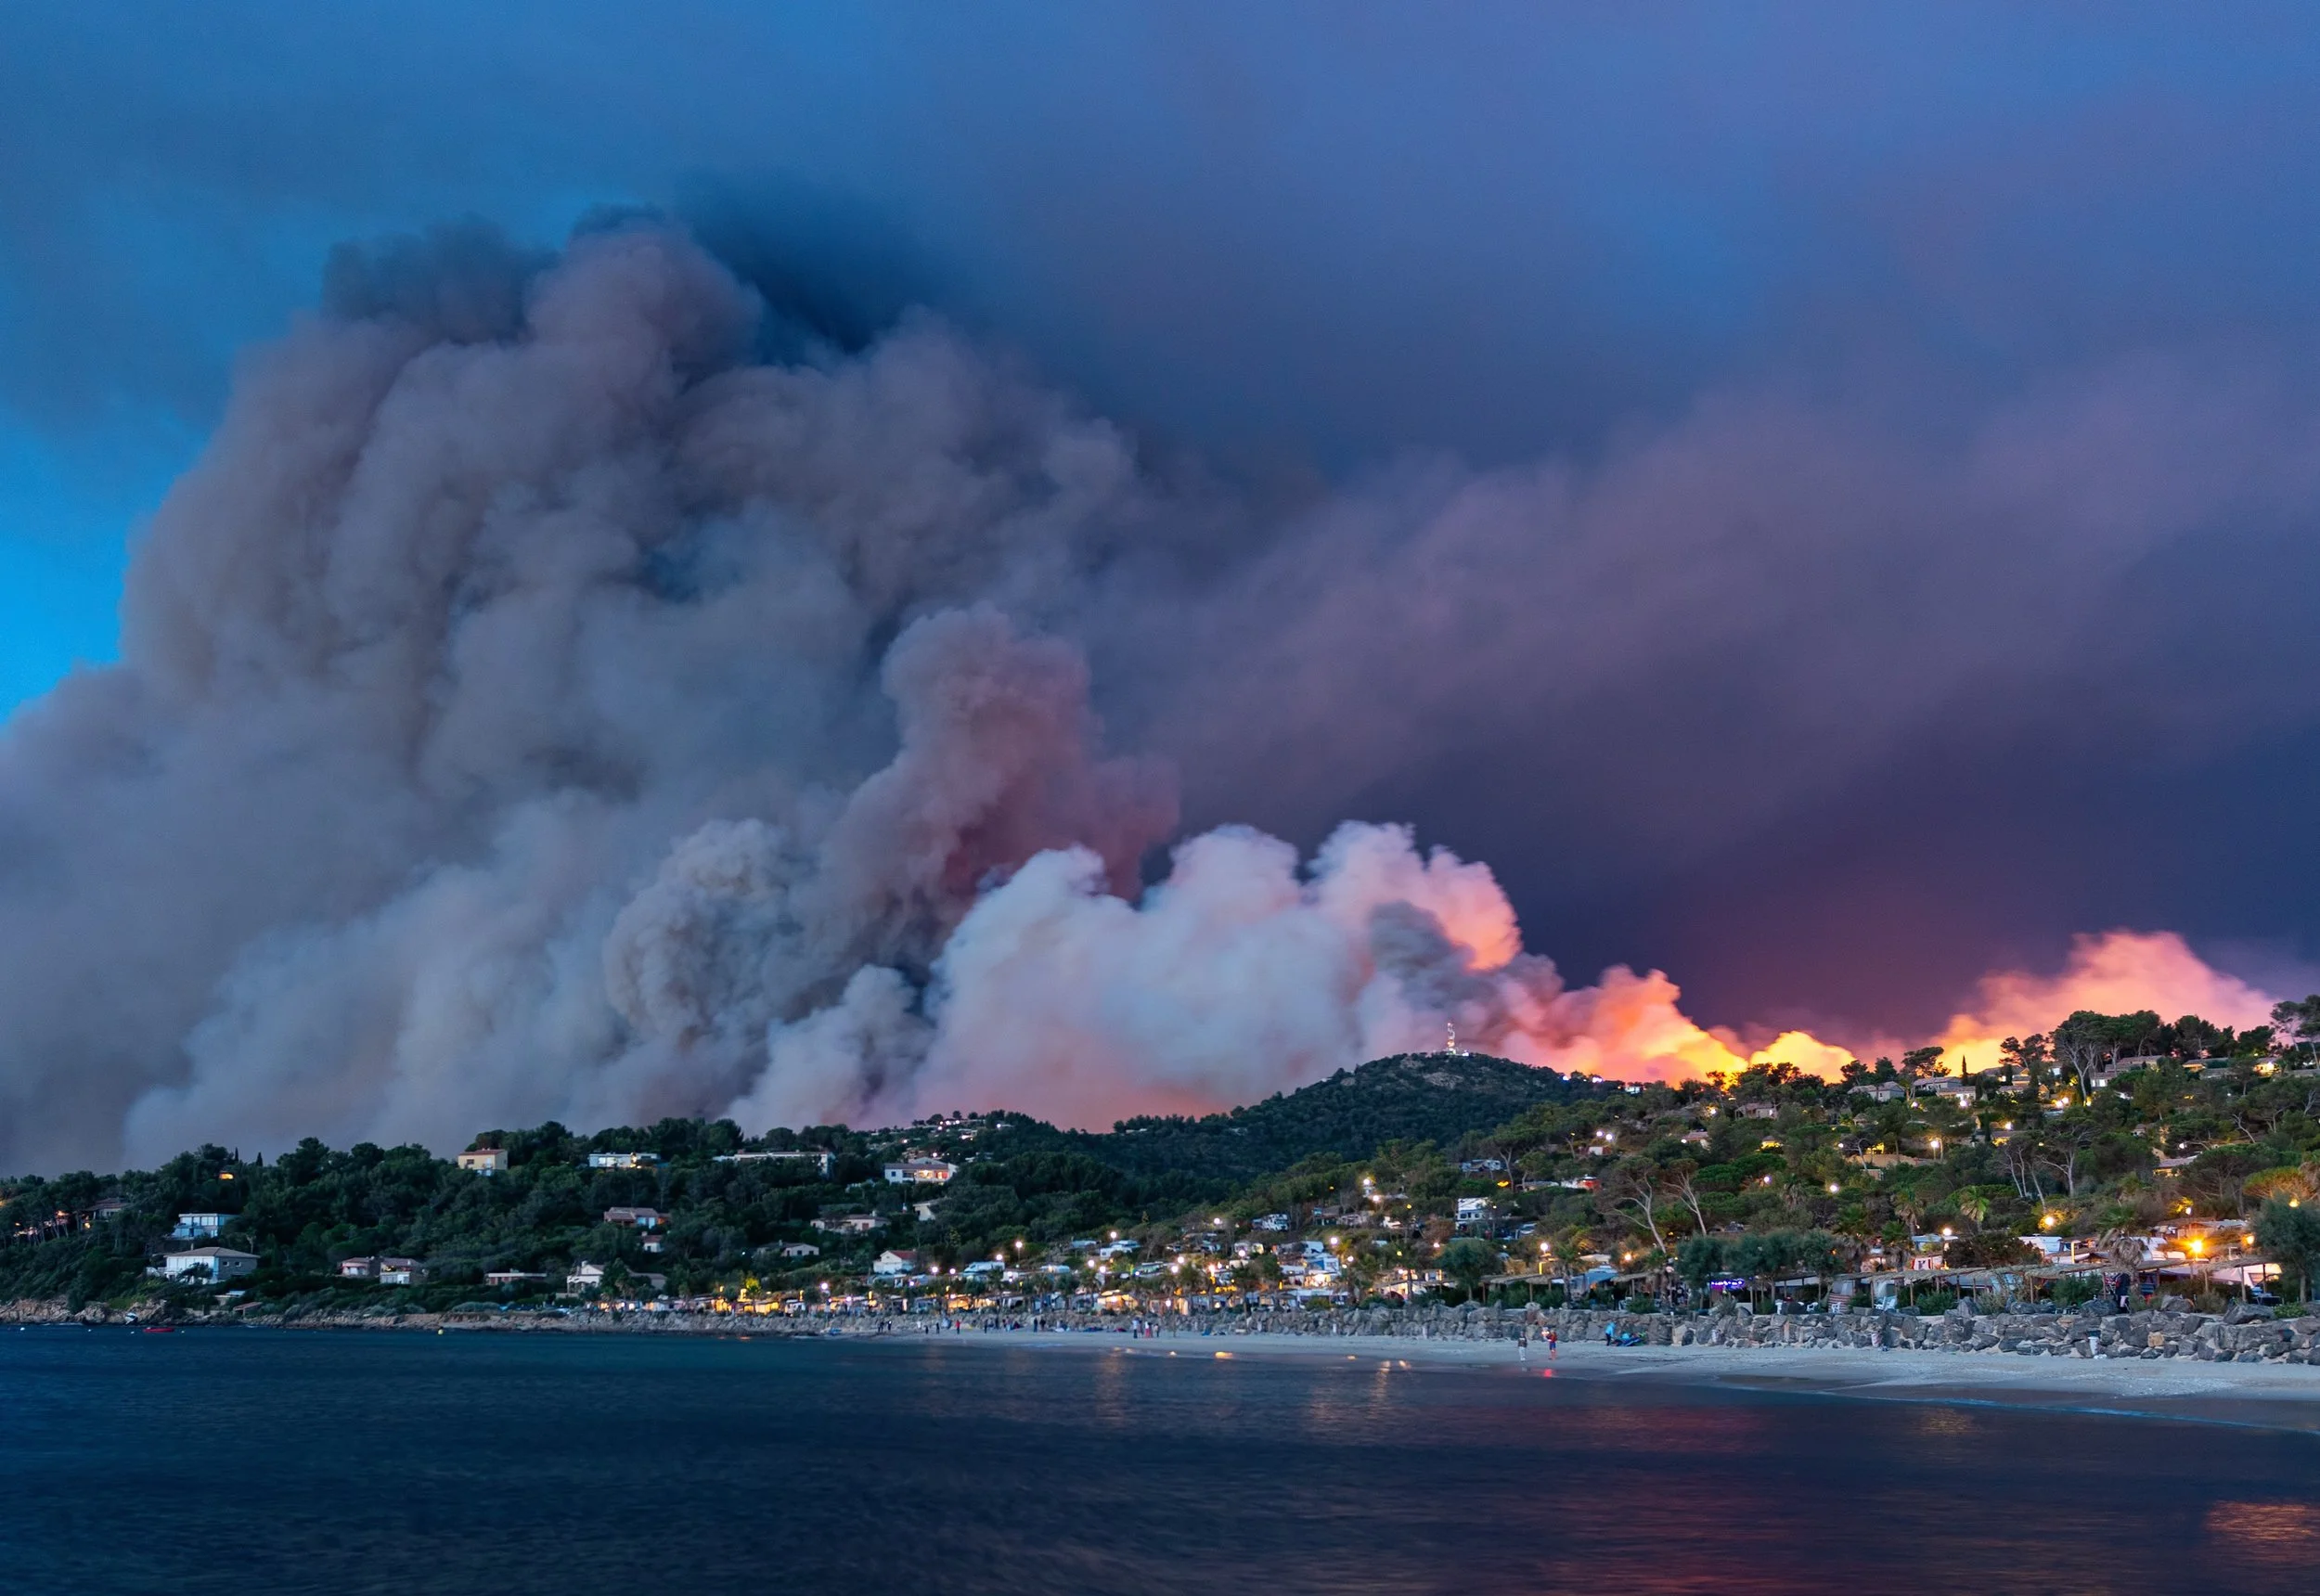
Europe’s burned area in 2026 is increasing, with Germany, Cyprus, Romania, and France among the countries furthest above their historical averages.
As wildfire risk intensifies across Europe, residential design must move beyond reacting to each fire season and begin embedding resilience into the buildings, landscapes and communities most exposed. Europe can learn much from Australian bushfire design as it has been tackling them at a greater scale and depth for many years. Here we have listed key considerations from our experience as an Australian Architectural Design Studio in designing wildfire resilient buildings that require attention now that bushfires are becoming more prevalent in Europe.
Figure 1: Europe's burned area in 2026 is increasing, with Germany, Cyprus, Romania, and France among the countries furthest above their historical averages.
Recent fires must change how Europe designs
Before discussing architecture, it is important to recognise that Europe’s recent wildfires are not abstract case studies. They have displaced communities, destroyed homes and livelihoods, damaged landscapes and placed firefighters and emergency services in extraordinary danger. The immediate priorities must always be protecting life, supporting those affected and helping communities recover. Yet respecting that experience also means learning from it.
During the summer of 2026, severe fires in France, Spain, Portugal and Greece prompted large-scale evacuations and substantial international firefighting support. This followed a record 2025 season, when approximately one million hectares burned across the European Union. The European Commission has acknowledged that hotter, drier summers are increasing the scale and geographical reach of wildfire risk.
Public attention is understandably at its greatest while fires are burning. Too often, however, the discussion recedes with the smoke. Rebuilding proceeds, landscapes begin to recover, and the underlying vulnerabilities of homes and settlements remain largely unchanged until the next severe season.
The present devastation should instead create the impetus for more immediate changes to planning policy, building standards and residential design. Wildfire risk must be treated not only as an emergency-management issue, but as a long-term architectural and land-use challenge as is done in Australia.
The European Commission reached a similar conclusion in its 2026 communication on integrated wildfire risk management. It identified insufficient consideration of wildfire in land-use planning, urban design and building codes as a particular concern at the wildland -urban interface. The places where houses and settlements meet or intermingle with forests, scrub, grassland and other fire-prone vegetation. The Commission is now encouraging member states to incorporate wildfire risk into building standards and spatial-planning decisions.
Europe does not need to reproduce Australian regulations word for word. It can, however, learn from a country in which bushfire exposure has influenced the planning, design, construction and management of buildings for decades.
The first Australian lesson: understand the exposure
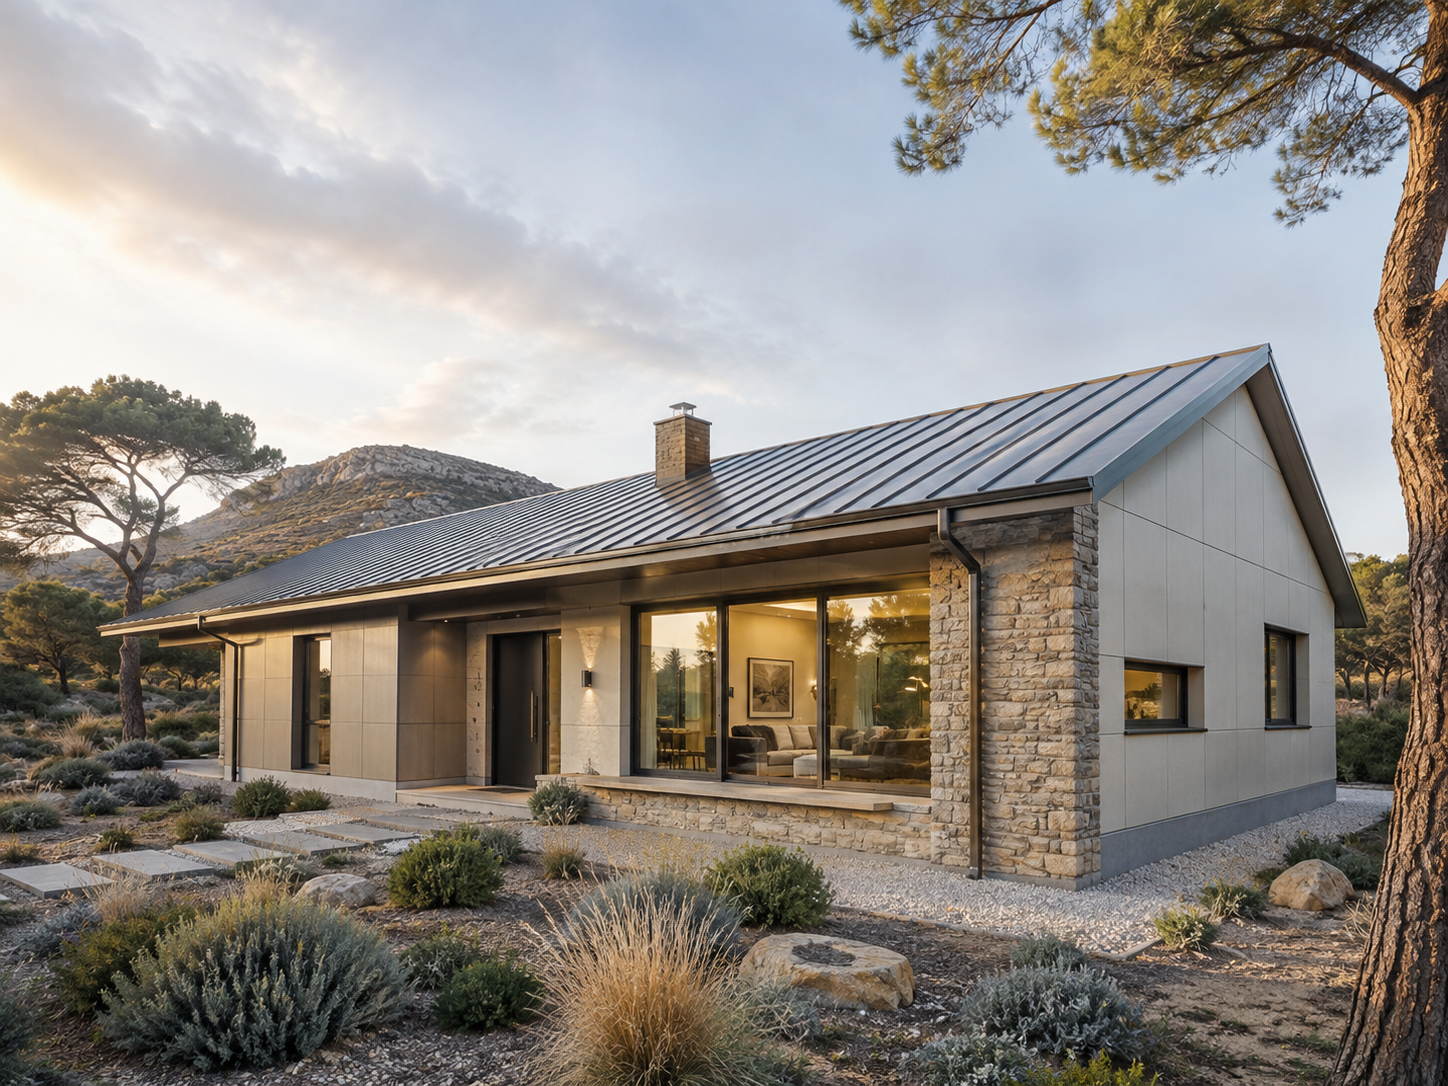
Bush fire resistant homes have becoming more imporatnt in Australia after successive large scale fires starting from the 1980’s
Australia’s principal construction standard in this area is AS 3959:2018, Construction of Buildings in Bushfire-Prone Areas. Its purpose is to improve the ability of buildings in designated bushfire-prone locations to withstand the forms of attack associated with a vegetation fire. It is not a promise that a building will survive every event. It is a framework for designing proportionately to an assessed risk.
Central to that framework is the Bushfire Attack Level, or BAL. The BAL measures a building’s potential exposure to ember attack, radiant heat and direct flame contact. The classifications progress from BAL-Low through BAL-12.5, BAL-19, BAL-29 and BAL-40 to BAL-FZ, or Flame Zone. The figures are a direct reference to the radiant heat risk in kW/m², and therefore consequently the potential impact. As the anticipated exposure increases, so do the construction requirements.
The enduring lesson is not the terminology or the individual technical clauses. It is the principle that design should begin with the following question:
What type and severity of wildfire attack might this building experience?
That assessment cannot be based on distance from a forest alone. It should consider the type and arrangement of vegetation, topography, slope, prevailing weather, likely fire direction, opportunities for fire to travel through the landscape and the proximity of other combustible structures.
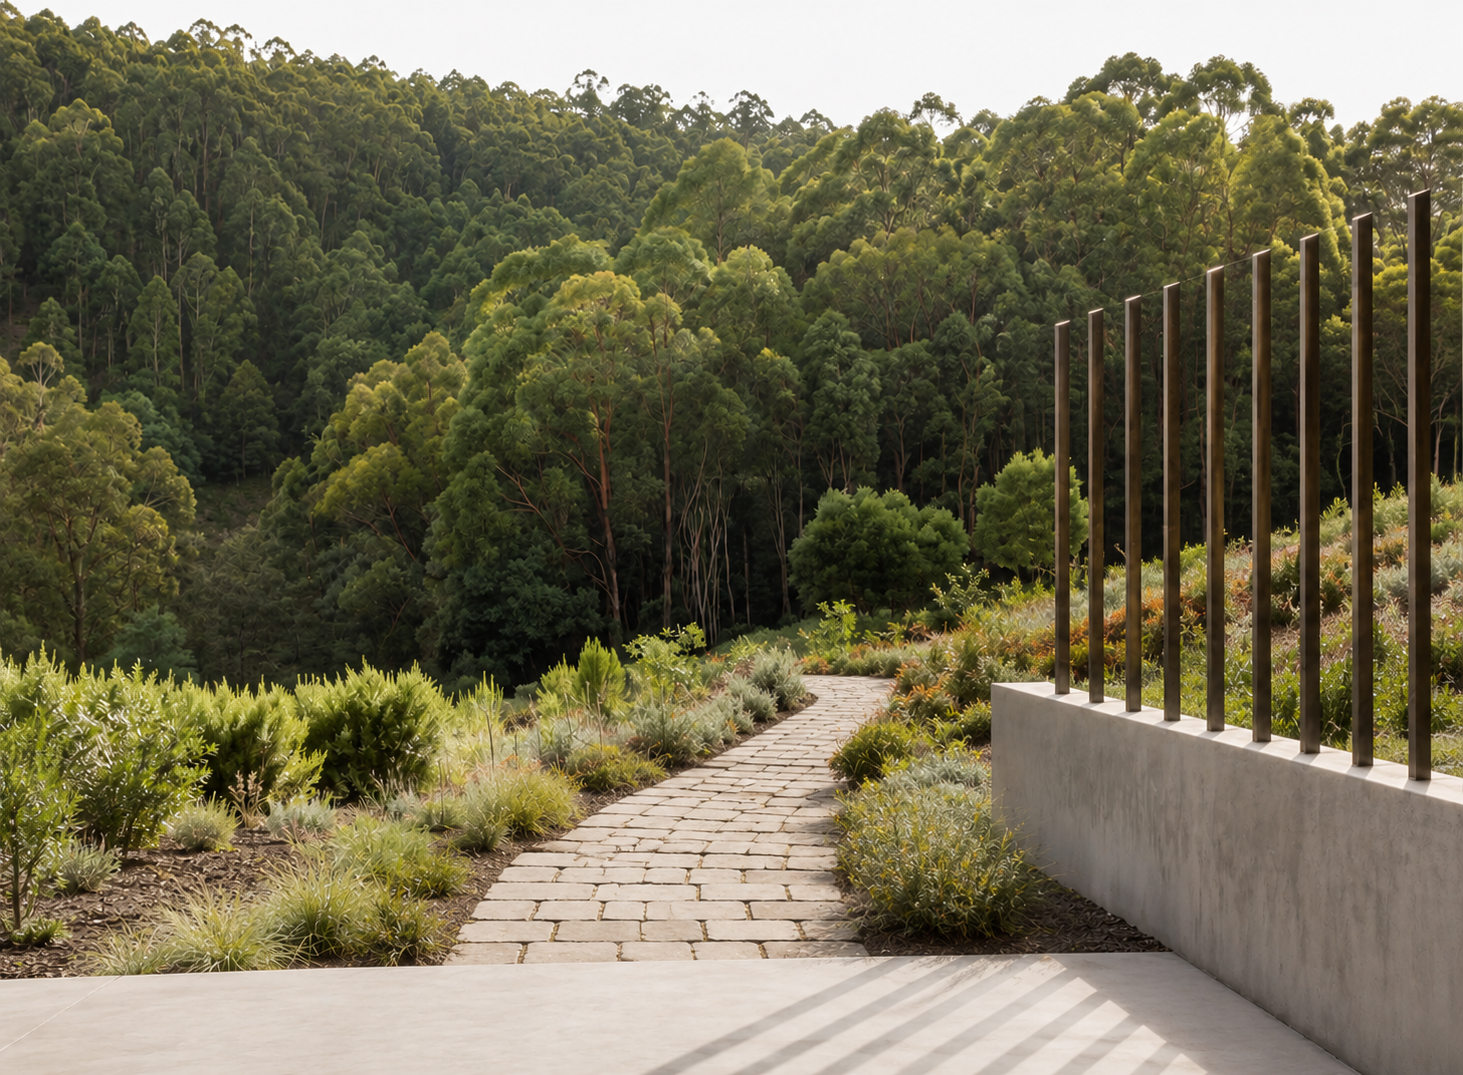
Low planting is recommended close to the house. Plants with a high level of moisture are better in bush fire proof landscaping schemes around homes.
As an example, a Bushfire Preparedness Report we commissioned for Maryborough Education Centre Shelter in Place building ,in Victoria Australia, illustrates this wider perspective. Although unmanaged bushland was more than 150 metres from the building, the assessment still identified a significant risk from long-distance ember attack under extreme conditions. It also considered nearby buildings and vegetation that could create more localised hazards.
A European equivalent should similarly examine the property as part of a wider landscape, rather than assessing the external walls in isolation.
A wildfire resilient home is a connected system
Figure 2 Connected layers that work together make up the system that creates a wildfire resilient building
Wildfire-resilient architecture is sometimes presented as a shortlist of fire-resistant materials. In practice, it is a coordinated system involving:
the surrounding landscape;
the building’s position and orientation;
roofs, façades, openings and junctions;
terraces, pergolas, fences and outbuildings;
emergency access and water;
power and communications;
maintenance; and
the ability of every occupant to respond or evacuate.
The reasoning for the connected system is because a home with non-combustible walls may still ignite if embers enter its roof space. A carefully sealed building may remain vulnerable if a timber fence, shed or deck carries fire directly to it. A technically robust house cannot be considered resilient if its occupants cannot evacuate, its access road becomes impassable, or its water pumps stop when mains power fails.
Bushfire design is therefore most valuable when understood as a series of overlapping layers. No single measure should be expected to carry the entire burden.
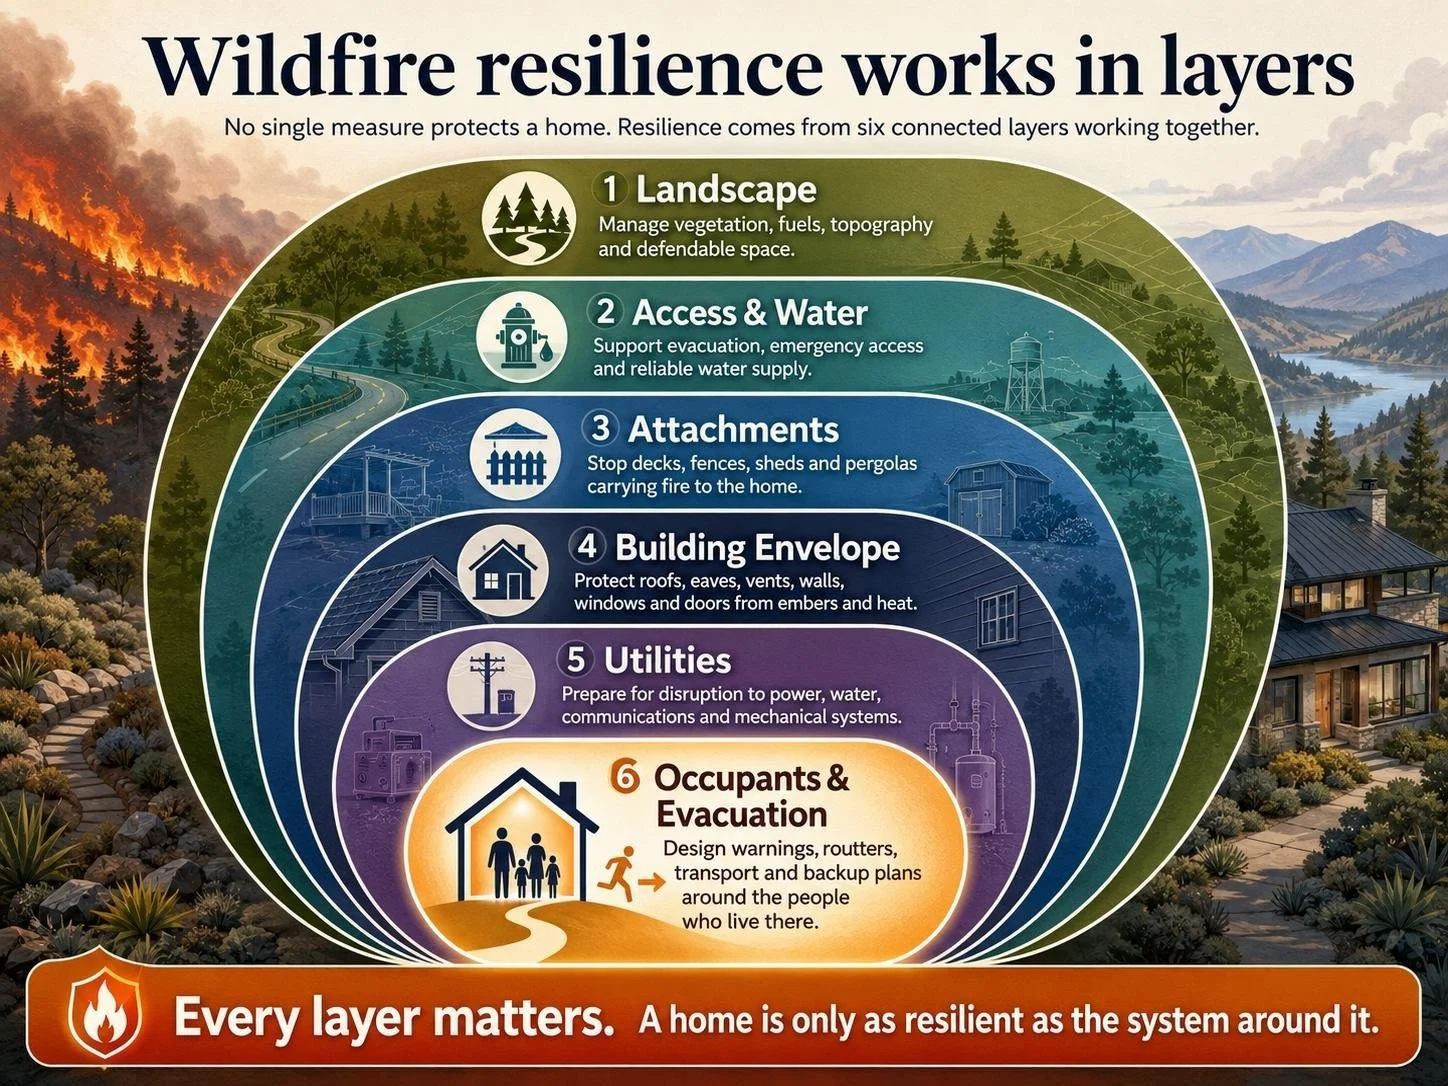
Connected layers that work together make up the system that creates a wildfire resilient building
Keep embers outside
Wind-borne embers can travel well ahead of a fire front and enter buildings through remarkably small openings. Leaves, twigs and burning debris may settle in gutters, roof valleys, decks, planting beds or against door thresholds. Once an ember reaches a protected void or accumulated combustible material, a building can ignite without ever being directly touched by the main fire. In Australia, the Country Fire Authority identifies ember attack, radiant heat and direct flame contact as the principal ways in which bushfires spread to buildings.
The roof is often the first line of defence. Its covering, ridges, valleys, eaves, gutters and junctions should form a coherent envelope without unprotected paths into the roof space. Necessary ventilation openings can be protected using appropriately tested, corrosion-resistant metal screening. Damaged tiles, loose flashings and gaps where roofs meet walls require particular attention.
Openings lower down the building are equally important. Doors and openable windows need durable seals; service penetrations should be closed carefully; glazing must be appropriate to the anticipated heat exposure; and vents, extract outlets and external plant should be detailed to reduce ember entry.
At Maryborough, the Bushfire Planning and Design assessment (BPAD) identified cracked glazing, deteriorated window seals, an absence of gutter protection and cobweb accumulation capable of catching and holding embers. It recommended repairing the glazing and seals, protecting gutters and incorporating these elements into ongoing maintenance.
The same report recorded unprotected ventilation and cooling equipment, demonstrating how mechanical services can bypass an otherwise substantial building envelope.
This is an important architectural lesson: a home’s wildfire resistance may depend less on the apparent solidity of its walls than on the almost invisible gaps around them.
Design for radiant heat without designing a bunker
Radiant heat can damage glazing, ignite combustible materials and make external escape routes unsafe before flames reach a building. The degree of exposure should therefore influence the size, location and specification of windows, doors and external materials.
Large areas of glazing facing unmanaged vegetation may require a different response from smaller openings on a protected elevation. Depending on the assessed risk and local regulations, the design response might include appropriately specified glass and frames, external shutters or screens, reduced areas of exposed glazing, greater separation from vegetation or shielding provided by non-combustible landscape and building elements.
This does not mean that a wildfire-conscious home must become dark, defensive or institutional. Orientation, sheltered courtyards, carefully positioned openings, roof geometry and transitions between materials can all contribute to protection while preserving natural light, views and a strong relationship with the landscape.
Coatings may assist in limited circumstances, particularly when upgrading existing timber elements. They should not, however, be treated as a substitute for sound construction. Products must be suitable for the substrate, installed as a tested system and supported by certification relevant to the intended exposure. The Maryborough report similarly cautioned that fire-resistant products should be verified through certification and appropriate BAL-related testing.
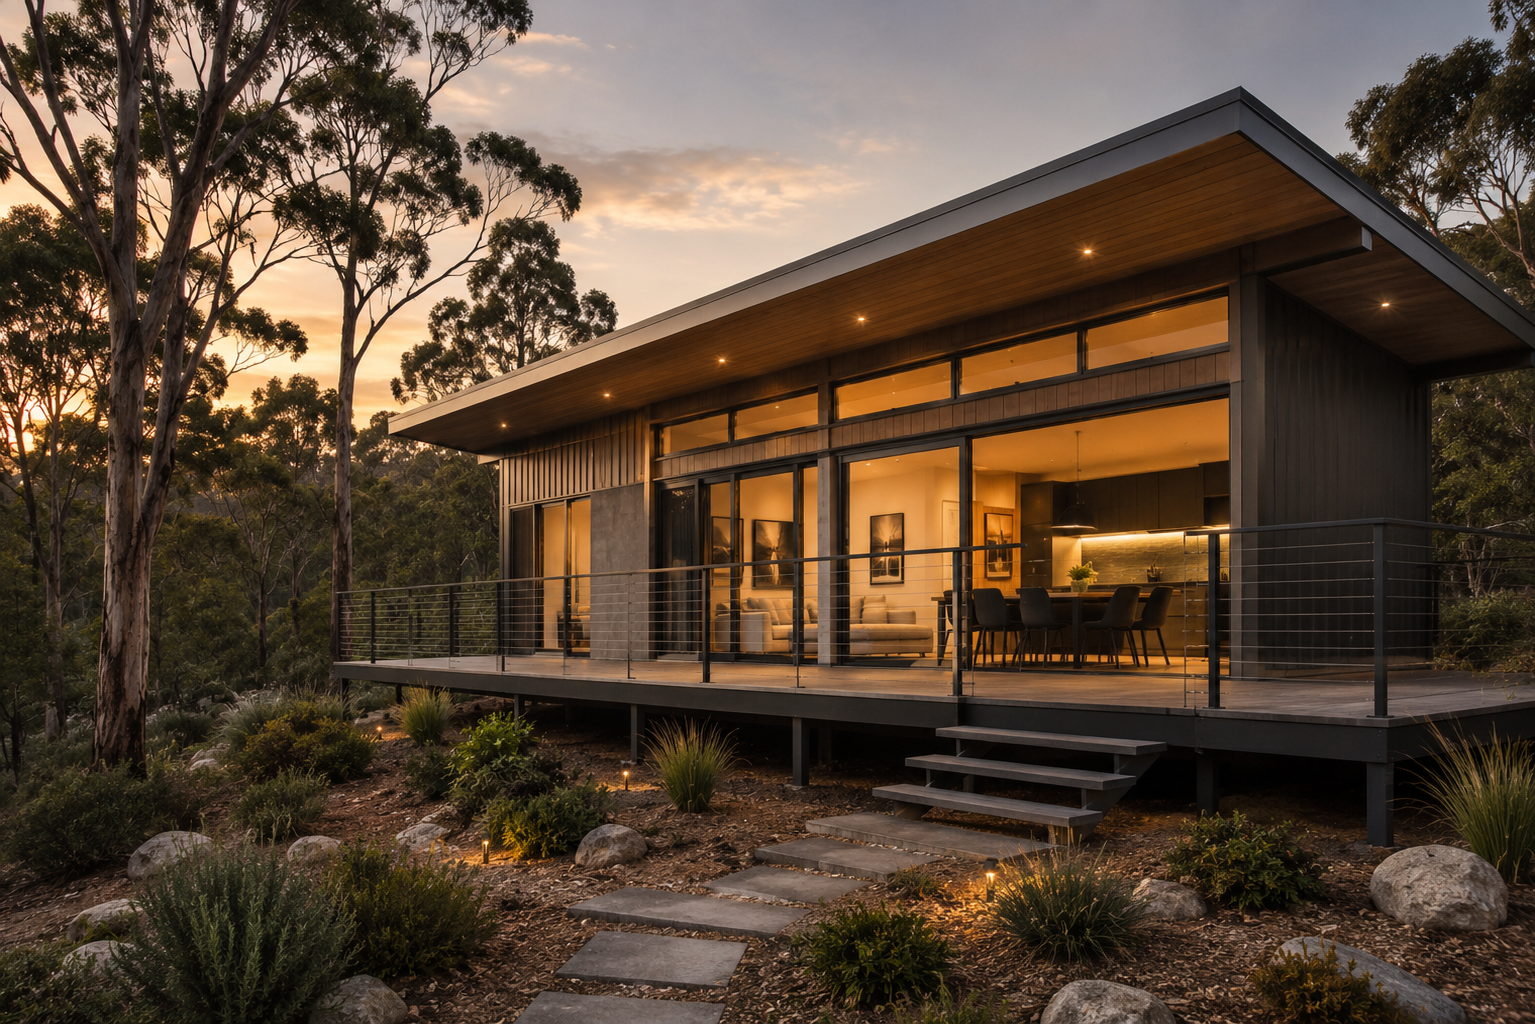
A bushfire proof home design for a rural Australian context.
Make the landscape part of the architecture
One of the most transferable Australian principles is the creation of defendable space: a managed area around a building in which vegetation and other fuels are arranged to reduce the effects of flame and radiant heat.
This should not be interpreted as removing every tree or surrounding a home with a barren expanse of paving. Poorly considered clearance can damage biodiversity, increase summer heat and undermine the qualities that made a rural or woodland property attractive in the first place.
Good fire-conscious landscape design instead seeks to interrupt the continuity of fuel. It can separate tree canopies, prevent shrubs from forming vertical “ladders” into trees, remove branches that overhang buildings, maintain space around windows and eaves, and avoid dense planting directly against external walls.
In addition, the selection of plants matters, but their location, spacing, condition and maintenance may be just as important as species. A supposedly lower-flammability plant can still become hazardous if it is dead, dry or combined with accumulated leaf litter. Conversely, carefully maintained planting can contribute to shade, biodiversity and landscape character without forming an uninterrupted path for fire.
It is standard Australian practice to recommend removing accumulated vegetation debris, keeping roofs and gutters clear, separating shrubs and tree canopies, pruning lower branches and intensively managing combustible material close to buildings. Windows, decks and eaves are vulnerable elements around which fuels should be controlled.
Combustible bark or organic mulch close to buildings may be replaced with gravel, stone or another locally appropriate non-combustible surface. Evacuation routes should be kept clear, and new planting should be selected with both local ecology and fire behaviour in mind. Australian plant lists should not be copied directly into European projects; the method must be adapted using regional species knowledge, conservation requirements and anticipated future climate conditions.
All this is with the objective that it is not a sterile moat and more like a a garden in which fire is less able to gather momentum.
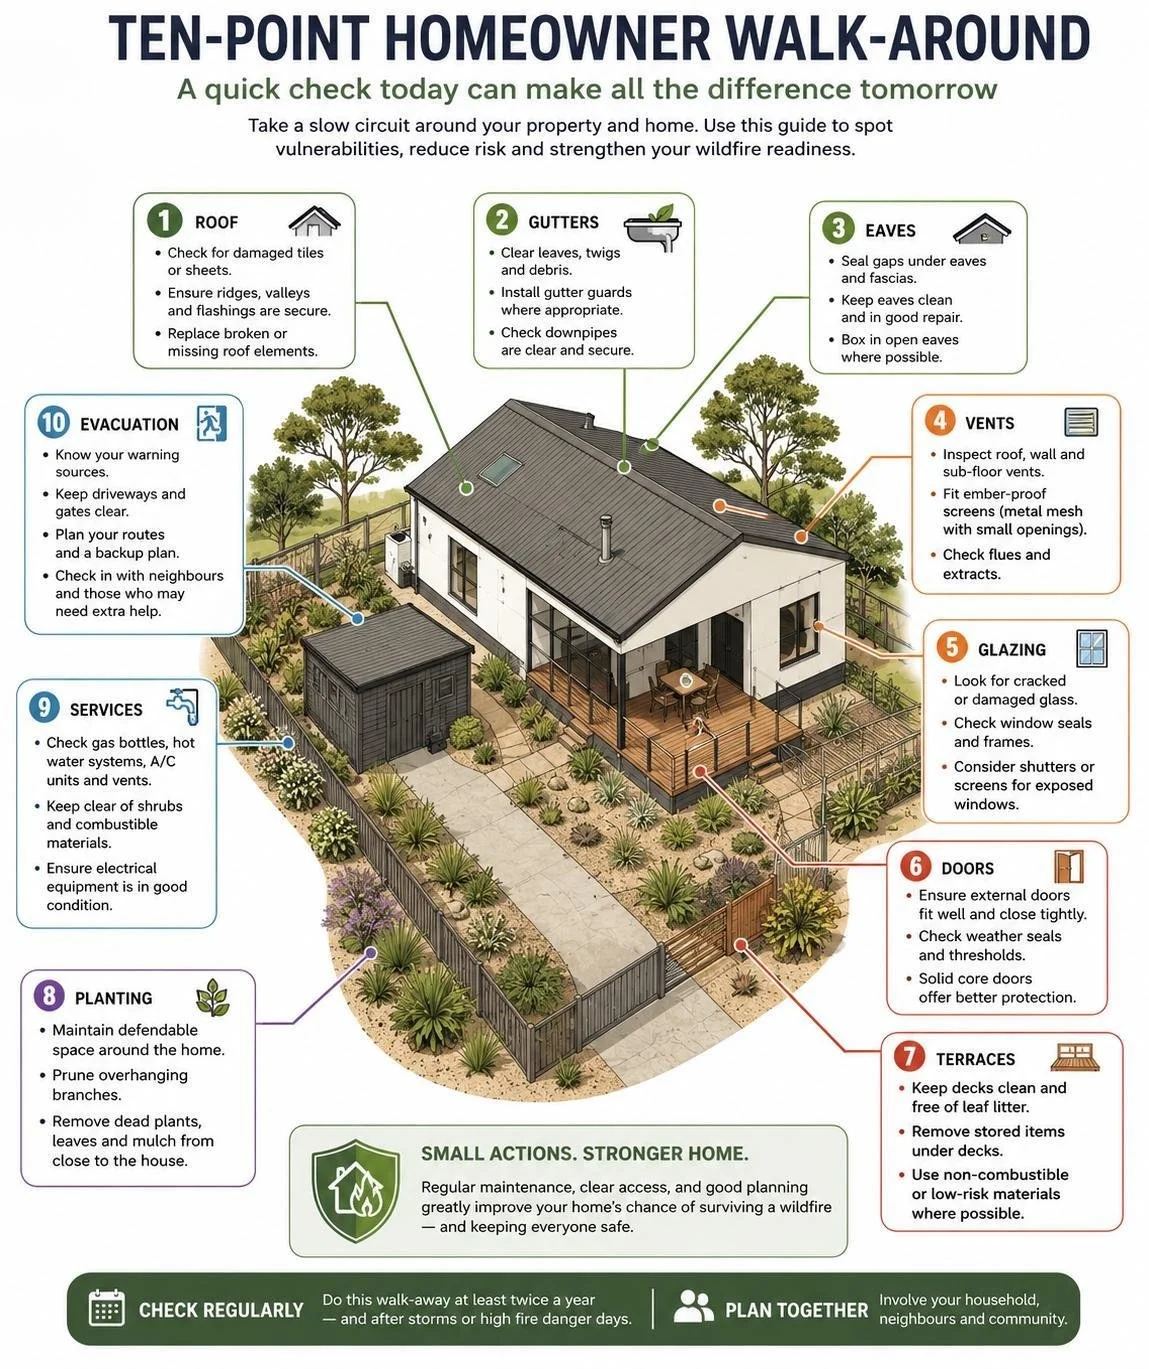
Ten points for home owners to check that can reduce the risk of wildfires
Break the chain between the landscape and the house
Wildfire often reaches a building through items that were not regarded as part of the building itself. A well-designed house can gradually be reconnected to the surrounding fuel through later additions, everyday storage and changes to the garden.
A combustible fence may connect neighbouring vegetation to an external wall. A pergola may carry flame towards the eaves. Burning garden furniture can expose glazing to intense localised heat. Timber stored beneath a deck can ignite the structure above it. Sheds, bins, shade structures, play equipment and outdoor kitchens may become fuel sources for fire.
Similarly, terraces and decks require scrutiny. The surface material is only one consideration. Designers should also examine the supporting structure, junction with the main building, gaps between boards, accumulated debris beneath the deck and the furniture or planting likely to occupy it.
At Maryborough, apparently ordinary items - including rubber entrance mats, waste bins, combustible mulch, shade structures and garden edging - were identified for removal, relocation, replacement or product verification.
This illustrates why resilience cannot end when the construction drawings are completed.
Plan for water, access and power failure
A property’s emergency arrangements should be considered from the beginning of the design process.
Can emergency vehicles reach the home? Are gateways wide enough and routes capable of supporting larger vehicles? Is there somewhere to turn, or would an appliance need to reverse along a narrow drive? Could fallen branches, parked cars or panicked evacuation traffic block the only access?
Water also requires realistic assessment. Mains pressure may be reduced or unavailable during a major incident. Private pumps may be ineffective if they rely entirely on grid electricity. Tanks, connections and any firefighting infrastructure need to be identifiable, accessible and designed with advice from the relevant local specialists and fire authorities.
Power resilience affects more than water. Electrically operated gates, lighting, communication systems, lifts, medical devices, ventilation and charging equipment may all become unavailable. Backup arrangements should be proportionate to the occupants’ needs and the period for which services could reasonably be interrupted.
These measures do not turn residents into firefighters, nor should they encourage people to remain in unsafe conditions. They provide additional layers of resilience and support safer evacuation, emergency response and recovery.
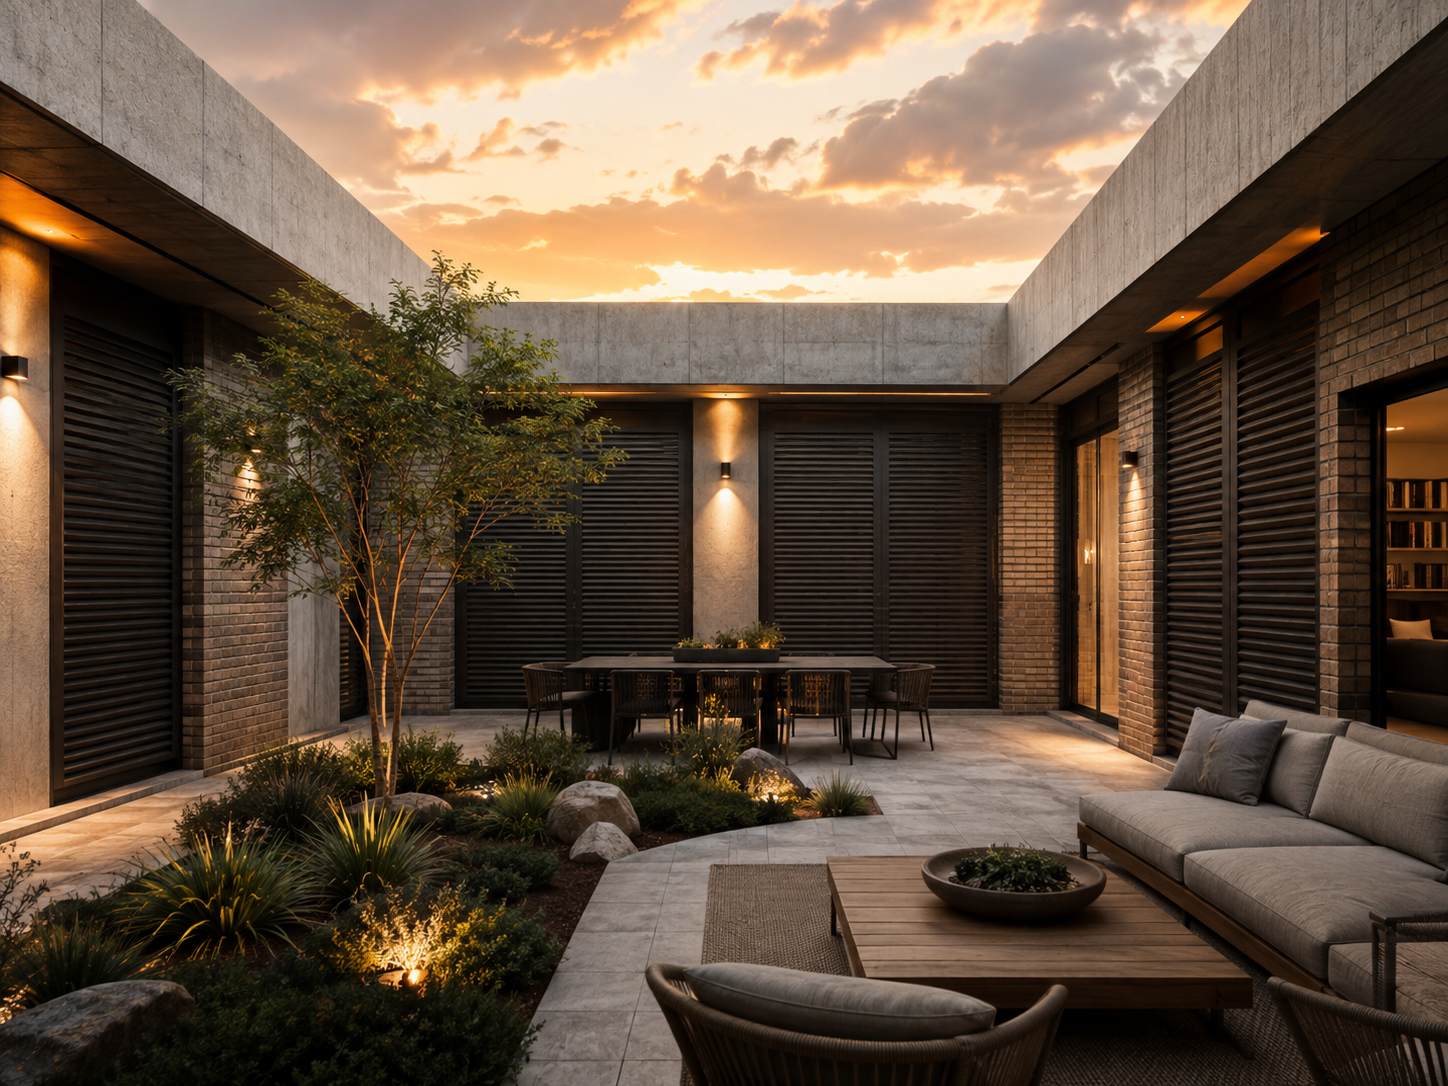
Architecture and landscape can work together to create a more bushfire-resilient home. Non-combustible materials, generous paved areas, masonry walls and carefully considered planting can help reduce opportunities for embers and flames to spread
Design evacuation around the people who live there
A property cannot be described as resilient if its occupants cannot leave it safely - or cannot use it safely when normal services fail.
Wildfire plans frequently assume that everyone can respond quickly to a warning, walk over uneven ground, operate heavy doors, enter a car without assistance and travel at short notice. Those assumptions can exclude older people, disabled occupants, young children and people who depend on carers, medication or powered medical equipment.
Inclusive evacuation planning should consider walking speed and endurance, wheelchair access, steps and thresholds, visual or hearing impairments, cognitive and communication needs, smoke-sensitive health conditions, accessible transport, assistance animals and the possibility that a usual carer may be unable to reach the property. This type of planning needs to be undertaken at Schools, Hospitals, Care Homes, Commercial Premises and Public Institutions that have a high potential exposure to future wildfires, not just homes.
Warnings should be available in more than one form. Escape routes should remain physically accessible during a power failure. A preferred destination and alternative destination should be agreed in advance, together with clear responsibilities for providing support. The plan should be understandable, practised and capable of functioning if mobile coverage or electricity is interrupted.
The European Commission now explicitly recommends that emergency evacuation plans for wildfire-prone communities address accessibility requirements for disabled and older people. It also recognises that vulnerable rural residents may have more limited access to warnings, transport and suitable evacuation infrastructure.
For reference, a Shelter in Place building is a specialist facility, not a description that should be applied casually to an ordinary home. Where sheltering is contemplated, it requires project-specific assessment, construction, management and agreement with the relevant authorities. It must never become an excuse for delayed evacuation.
For Himmelzimmer, this human dimension is inseparable from its wider philosophy of Designing Homes for Life. A home for life must anticipate not only changing mobility and care requirements, but how those requirements affect safety during an emergency.

Inclusive evacuation checklist for homes.
Existing homes can become more resilient
Europe’s greatest challenge is not only new construction. Millions of existing houses are already located near forests, scrub, heathland, grassland or abandoned agricultural land.
A wildfire-resilience assessment can establish a phased programme rather than assuming that complete reconstruction is necessary. Early priorities may include repairing roof and eaves defects, sealing ember-entry points, protecting vents, improving glazing and door seals, clearing gutters, relocating combustible storage, modifying decks and attachments, and restructuring planting close to the house.
Further stages might address external materials, shutters, access, water storage, backup power or more substantial changes to the plan and elevations. These interventions can be coordinated with energy upgrades, accessibility adaptations or general renovations, avoiding duplicated work and helping owners invest in a logical order.
Maintenance must remain part of the strategy. The Maryborough assessment we commissioned was not confined to permanent construction; it also identified recurring responsibilities such as clearing leaves and debris, managing vegetation, checking seals and keeping routes unobstructed.
Wildfire resilience is therefore not a product installed once. It is a condition that must be maintained over the life of the home.
Translate Australian principles - do not import Australian rules
The Australian Bushfire Standards cannot be used as a substitute for European legislation. Australian BAL classifications do not automatically correspond with European fire classifications, local planning policies or product-testing standards. Vegetation, construction traditions, emergency response, land ownership and legal responsibilities also differ substantially between countries and regions.
What can be transferred is the underlying method which includes:
assess the site before deciding the solution;
design for embers, heat and possible flame exposure;
treat landscape and buildings as one system;
eliminate avoidable ignition paths;
coordinate access, water and utilities;
plan for maintenance; and
design emergency arrangements around the actual occupants.
Each European project must then apply those principles through the relevant national and regional regulations, planning authority, fire service, building-control system, landscape expertise and, where appropriate, specialist fire engineering.
Europe’s current policy direction makes this work increasingly relevant. The European Commission is advocating “resilience and preparedness by design”, including stronger integration of wildfire mitigation into building standards and spatial planning.
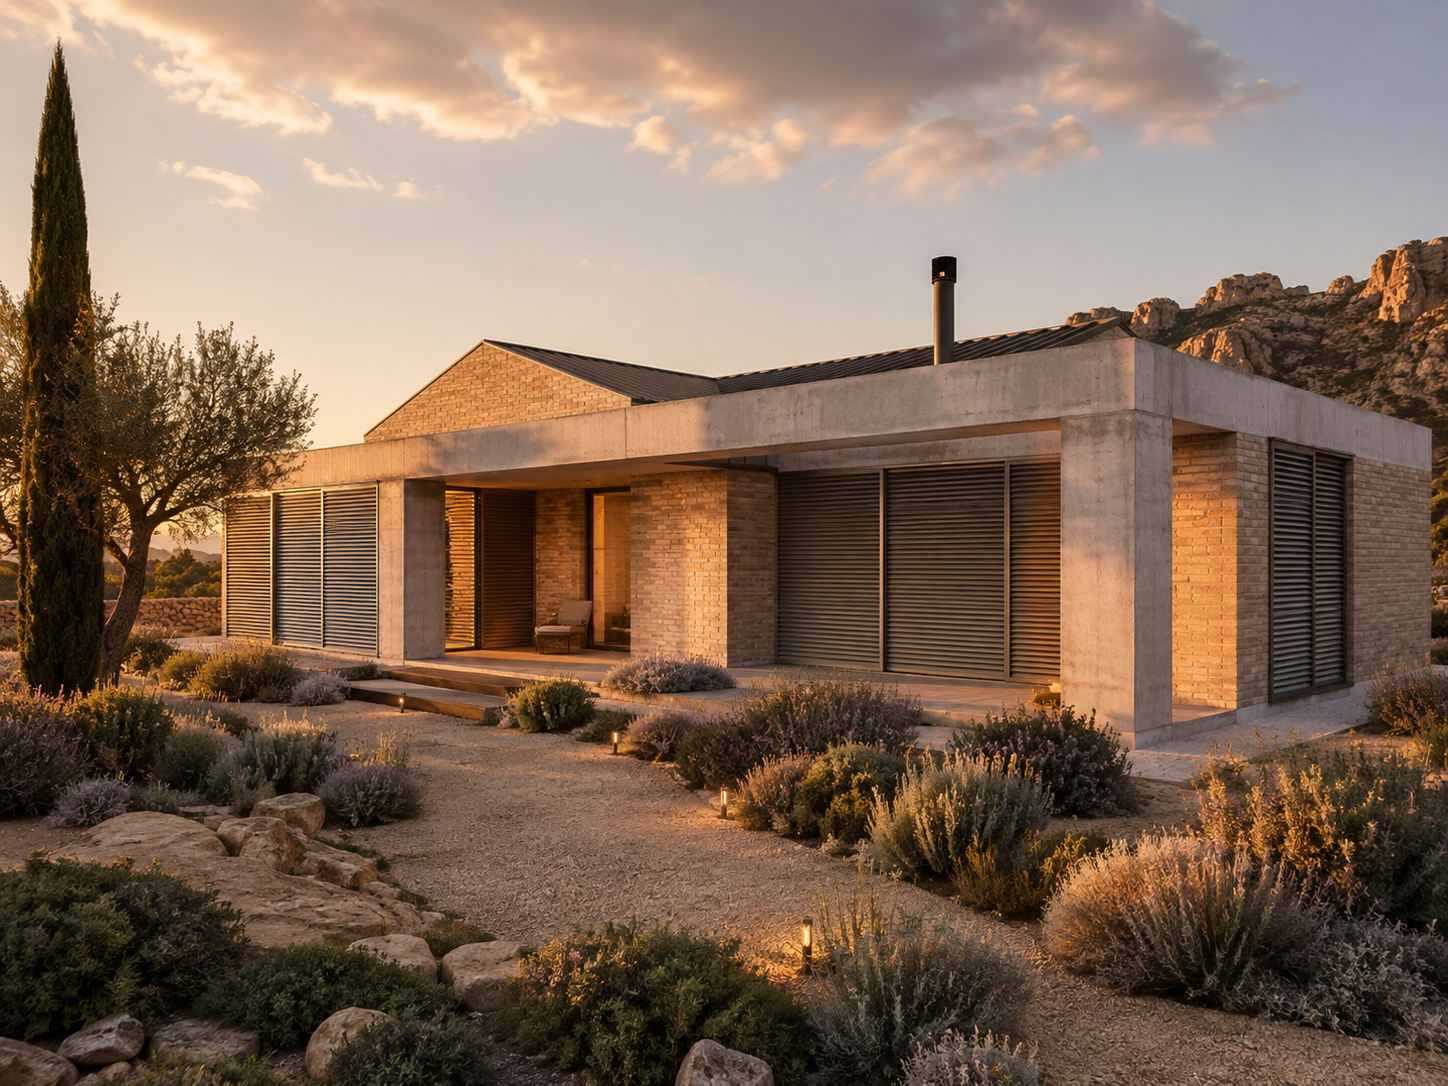
A resilient home, designed for a bushfire-prone landscape. Robust masonry, protected openings, considered landscaping and non-combustible materials demonstrate how Australian bushfire design principles can be integrated.
Experience across two continents
Himmelzimmer has undertaken design upgrades to multiple buildings to enable them to operate safely as bushfire Shelter in Place facilities. The studio has also designed new standalone accommodation in bushfire-prone Australian settings, applying a range of strategies relating to the building envelope, materials, vegetation management, access and emergency preparedness.
That work has demonstrated that resilience is rarely achieved by one dramatic design gesture. It is more often created through a series of carefully coordinated decisions: the position of a vent, the treatment of an eave, the selection of glazing, the separation of a deck, the management of planting or the ability of a person to reach safety.
With studios in Australia and the UK, Himmelzimmer is positioned to translate this experience for European residential projects while recognising that every solution must be adapted to its local climate, regulations, construction methods and community.
Designing homes for life in a changing climate
A home designed for life should not only accommodate how its occupants may change. It should respond to how the changing climate, landscape and risks surrounding it.
Recent European wildfires should not be allowed to become another cycle of devastation, sympathy and eventual amnesia. Wildfires should prompt governments, designers, developers and homeowners to examine where development is permitted, how exposed buildings are designed, what retrofit support is required and whether emergency plans work for everyone.
Australian experience shows that wildfire resilience begins long before smoke appears on the horizon. It begins with understanding the site, coordinating architecture and landscape, maintaining the building carefully and planning around the people whose lives it is intended to protect.
That is not about designing homes in fear of fire. It is about designing homes with the foresight to endure.
References
Country Fire Authority (2026) How fire behaves. Available at: https://www.cfa.vic.gov.au/plan-prepare/bushfire-basics/how-fire-behaves (Accessed: 12 August 2026).
European Commission (2026) Communication from the Commission to the European Parliament, the Council, the European Economic and Social Committee and the Committee of the Regions on integrated wildfire risk management, COM(2026) 330 final. Brussels, 25 March. Available at: https://ec.europa.eu/echo/files/civil_protection/communication_on_integrated_wildfire_risk_management.pdf (Accessed: 12 August 2026).
Himmelzimmer (2026) Bushfire Preparedness Report: Maryborough Education Centre Shelter in Place Building, Victoria, Australia. Unpublished internal report, commissioned by Himmelzimmer.
Standards Australia (2018) AS 3959:2018: Construction of buildings in bushfire-prone areas. 4th edn. Sydney: Standards Australia.
Visual Capitalist (2026) Charted: Europe is nearing last year's burned area already. Data source: European Forest Fire Information System (EFFIS). Available at: https://www.visualcapitalist.com/cp/wildfire-season-europe/ (Accessed: 12 August 2026).